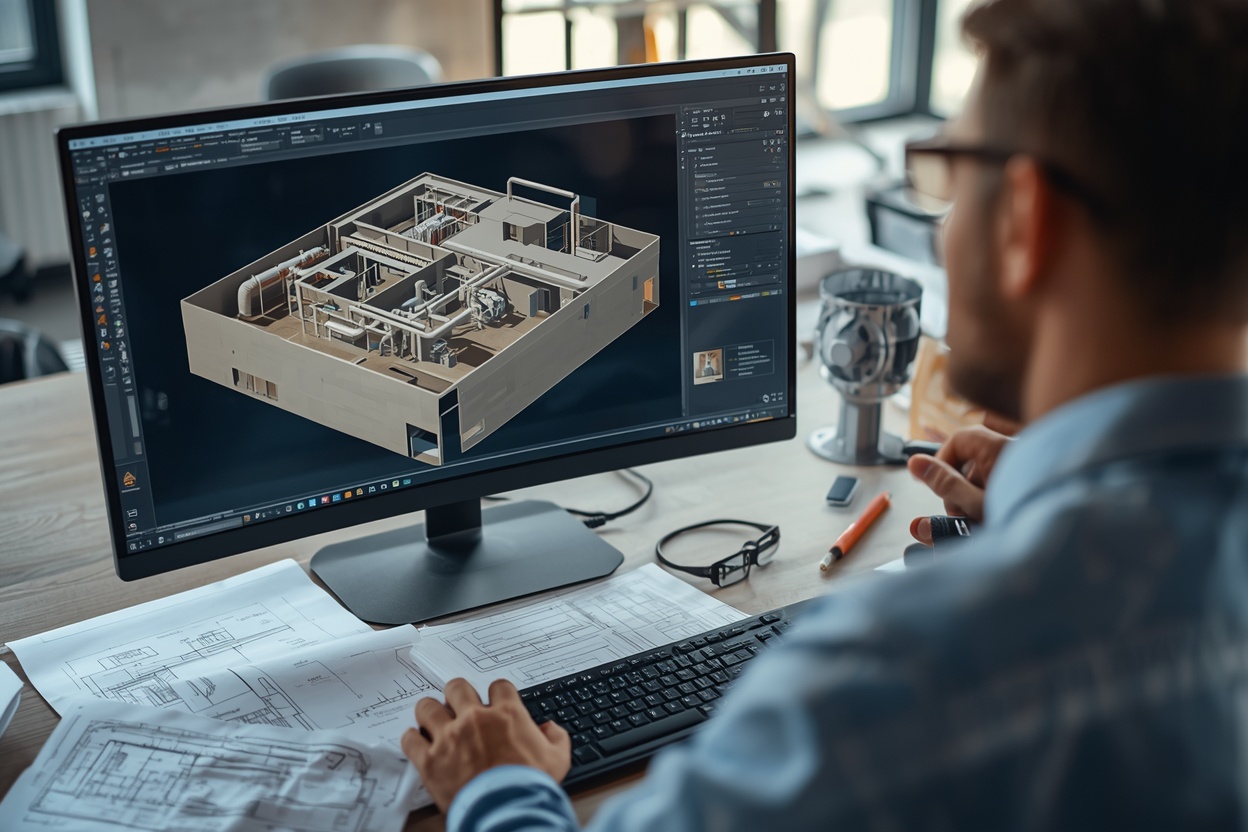
Why are rework and delays common in mechanical projects? Usually, it’s due to poor planning. Conflicts arise late on the job site when teams work on different drawings. BIM Consulting Services can assist in this situation. They combine all systems into a single, comprehensible 3D representation. Before work begins, plumbing, pipes, and ducts are inspected. […]

Preloader Close
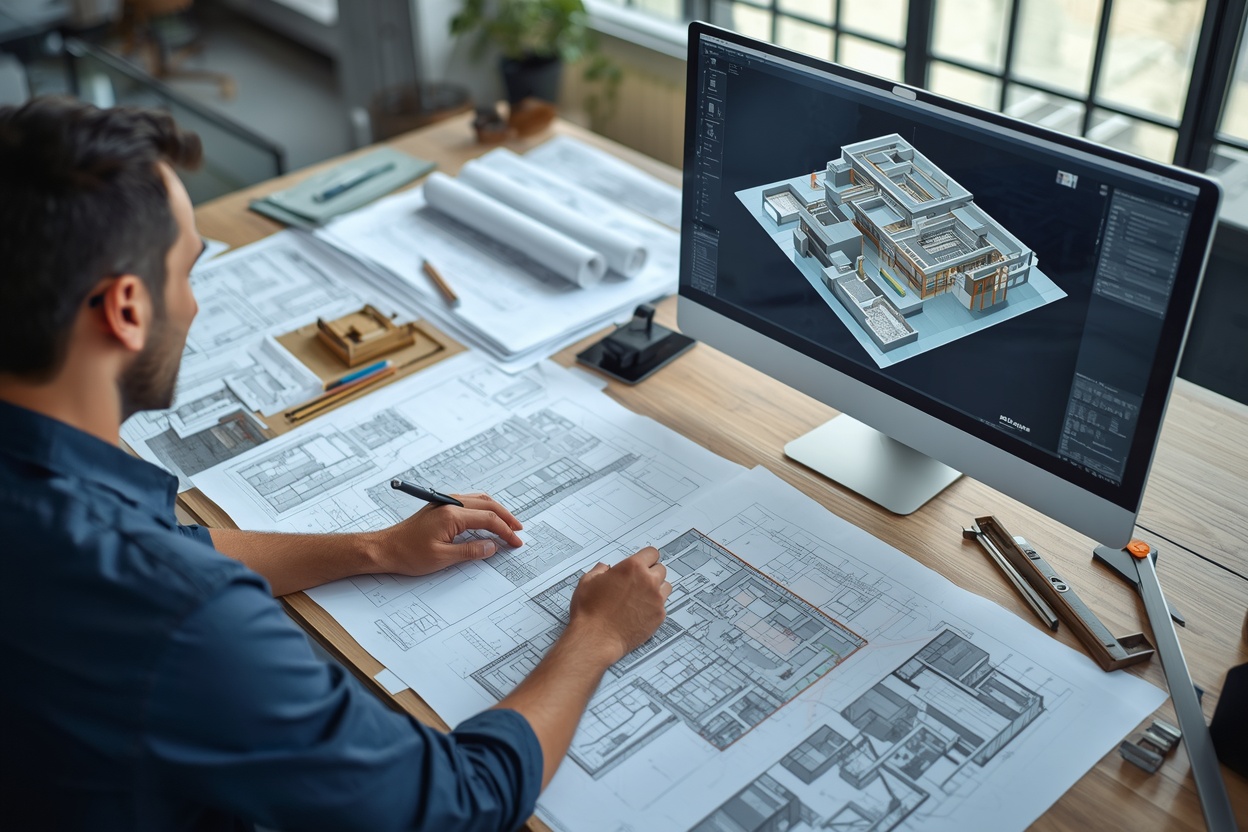
2D Drawings vs. 3D BIM Modeling: Which Approach Works Better for Construction Projects?
Are you still relying on 2D drawings for your building project? 3D Building Information Modeling offers a more detailed way to review building systems, identify design clashes, and prevent costly changes before construction begins. Unlike traditional 2D drawings, 3D models help project teams visualize different components and resolve coordination issues before work starts on site. […]
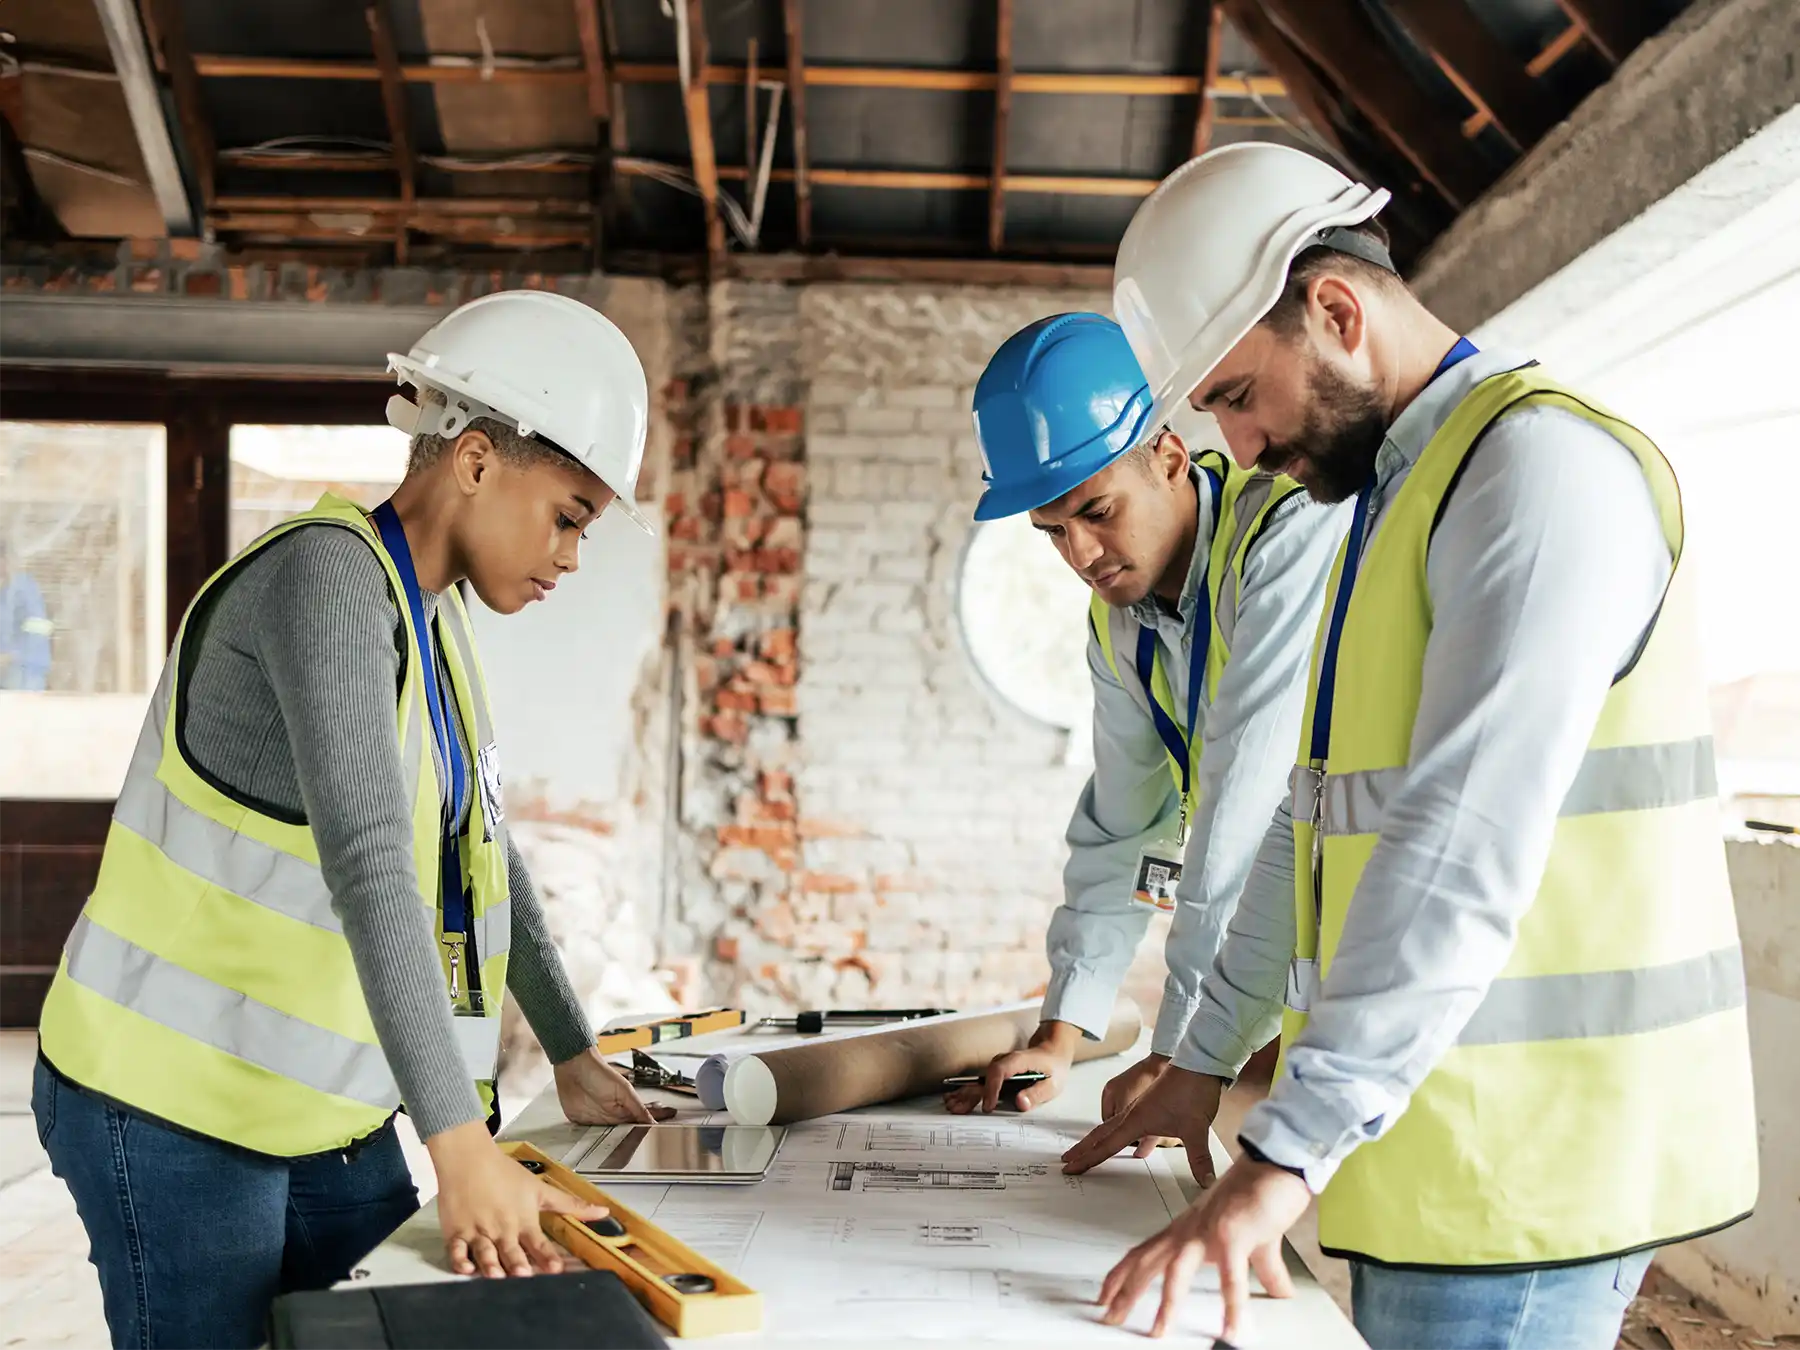
7 Ways BIM Consulting Services Can Improve Mechanical Construction Workflows
How can mechanical construction teams streamline and coordinate intricate workflows? Better planning, coordination, and project decisions can be supported from the outset with the help of Mechanical BIM Consulting Services. They help teams evaluate mechanical systems, improve communication, and spot workflow problems before they cause delays. BIMTEQ offers mechanical consultation for ducting, piping, and plumbing […]