
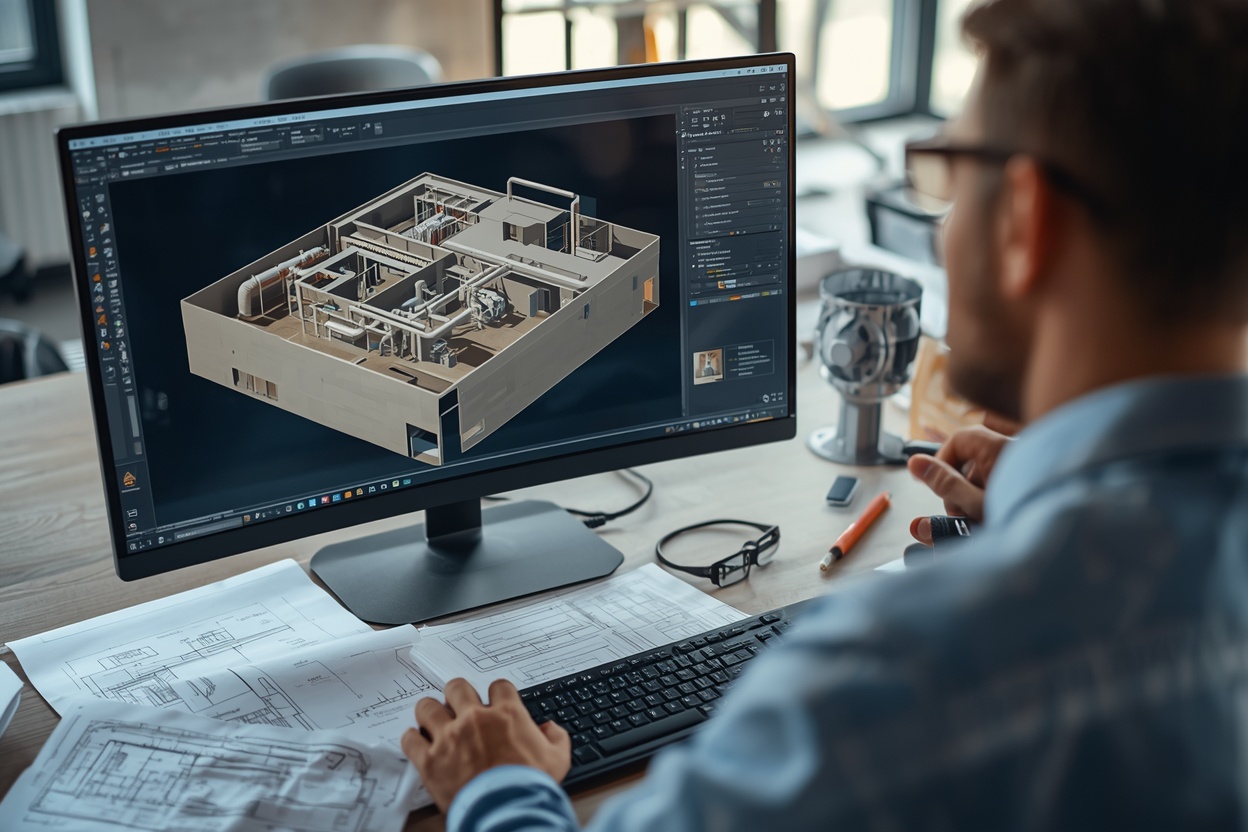
Why are rework and delays common in mechanical projects? Usually, it’s due to poor planning. Conflicts arise late on the job site when teams work on different drawings. BIM Consulting Services can assist in this situation. They combine all systems into a single, comprehensible 3D representation. Before work begins, plumbing, pipes, and ducts are inspected. BIMTEQ helps contractors with accurate estimating, shop drawings, modeling, and coordination meetings. Its Houston-based staff has over 10,000 completed projects and more than 15 years of experience. You will discover seven easy strategies consultants use to enhance mechanical construction planning in this blog.
Improved Fabrication Shop Drawings
Trustworthy drawings are essential for fabricators. For ducting and plumbing, BIMTEQ creates plan views, sections, details, and schedules. Sizes, heights, and connection points are clearly displayed on each sheet. Shop teams swiftly read them and confidently cut the content. In the field, installers follow the same pages. They are then used by maintenance teams to locate access panels and valves. Well-organized records cut down on expensive errors, guesswork, and phone calls. Because engineers can examine every detail without searching for information that is lacking, they also expedite clearances. Materials arrive on schedule, and installation proceeds without uncomfortable interruptions when paperwork is completed smoothly.
- Sizes and elevations are marked clearly.
- Easy handoff from office to workshop
- Useful reference for later upkeep
Precise Takeoffs for Cost Management
Contractors are most negatively impacted by budget shocks. Every pipe foot, every fitting, and every duct segment is counted in model-based takeoffs. Next, labor hours and material costs are added by estimators. As a result, the bid is based on facts rather than educated guesswork. Before work starts, owners receive a distinct number. Design modifications quickly update quantities, keeping costs up to date. Planners are able to weigh their options and select the best course of action. Profit margins are also safeguarded by better numbers.
- Material counts pulled straight from models.
- Labor hours tied to real quantities
- Quick revisions when plans change
Early 3D Model Clash Detection
Plumbing, pipes, and ducts are all constructed in one 3D perspective by a decent BIM Modeling Service. Before anyone picks up a tool, teams can identify where systems conflict. Instead of appearing on the scene, a pipe slicing through a beam appears on the screen. Digital repairs are fairly inexpensive. Field fixes cost money and time. Every model is automatically checked by programs like Navisworks and Revit. Then, designers make early route adjustments. Crews are occupied with actual work as a result. When issues are identified at the desk initially, projects in Houston, the United States, and Canada make steady progress.
- Automatic checks across ducts, pipes, and beams
- Faster design updates before construction starts
- Fewer site surprises for all crews
Accurate Plans for Block-Out and Penetration
Careful consideration must be given to holes in walls and slabs. Each opening’s precise location, dimensions, and form are shown via block-out drawings. Before pouring, concrete workers put on sleeves. After the construction is completed, no one needs to drill through it. This reduces dust, noise, and repair costs. Additionally, structural inspections and fire ratings benefit from clear penetration plans. Every cutout complies with the regulations, as inspectors can see. Then, with the appropriate clearances, pipes and ducts flow through smoothly. This early care is beneficial to offices, schools, and hospitals.
- Sleeve positions set before the pour
- Code-compliant gaps checked early
- The cleaner finishes with no later drilling.
Improved Coordination in All Trades
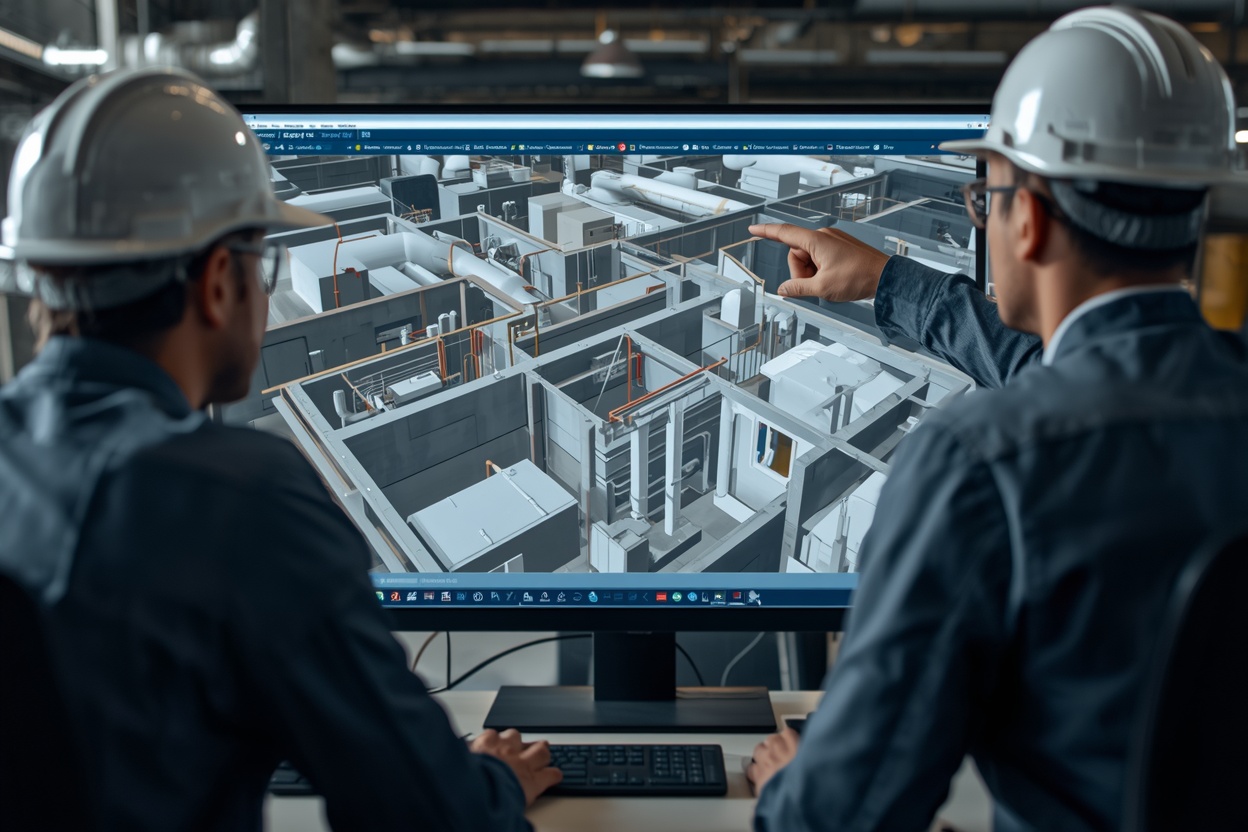
Collaboration among trades is essential for effective Mechanical Construction Planning. Fitters, HVAC workers, and electricians all share a small amount of ceiling space. Everyone can evaluate the same model at regular coordination sessions. Instead of numerous emails, disputes are resolved in a single chat. No crew has to wait for another because schedules align. A large portion of this alignment occurs internally when a single business manages all mechanical scopes. There are fewer gaps when there are fewer handoffs. After every meeting, contractors, engineers, and architects have clear owners and actions. From the initial layout to the final inspection, everything proceeds at a healthy speed thanks to this clarity.
More Intelligent Equipment Pad Positioning
Solid ground is necessary for heavy equipment like boilers, pumps, and chillers. Before concrete is poured, equipment pad layouts determine their precise location. Planners examine service space, weight, and vibration. Afterward, technicians have space to change parts and open panels. Once machinery comes, a poor location may necessitate expensive relocations. Mechanical rooms are kept neat and secure with a smart layout. Additionally, pads align with pipe connectors to maintain short, tidy routes. Better flow and less material consumption result from this. For many years, owners benefit from simpler maintenance.
- Weight and vibration are reviewed in advance.
- Service clearances are kept around machines.
- Short, tidy pipe connections
Tighter Schedules and Less Rework
The silent thief of building time is rework. Labor, materials, and patience are burned in every redo. Early assessments, precise drawings, and well-coordinated models significantly reduce such losses. When crews arrive, they search for compatible parts and connections. Storage space is kept free since deliveries are made in a realistic order. Projects are completed closer to the scheduled completion date. Contractors safeguard their reputations, and owners maintain trust. One lesson is repeated by experts with years of field experience. During the build, the time saved in planning pays off numerous times. Simply put, the most affordable tool on any construction site is smart preparation.
Conclusion
Clear models and common objectives are the foundation of better planning. Cost counts, accurate drawings, and clash checks all collaborate. Even more value is added by well-organized equipment layouts and coordinated exchanges. When combined, these actions reduce rework and safeguard your timetable. For this kind of assistance, astute contractors now go to BIM Consulting Services. Teams identify issues early and provide inexpensive solutions. Owners benefit from smoother projects and predictable budgets. BIMTEQ has the know-how to apply these advantages to your upcoming mechanical project. Get in touch, talk about your plans, and ask for a price right now.
Looking for practical insights into BIM modeling, construction cost estimation, and project coordination? Visit our Pinterest profile for helpful resources, industry ideas, and visual guides to support smarter construction planning.
FAQS
- In mechanical construction, what is BIM?
BIM is a three-dimensional model of plumbing, pipes, and ducts. Before work begins, it aids teams in reviewing the design.
- How might clash detection reduce costs?
On the screen, it identifies system conflicts. It is significantly less expensive to fix problems in a model than to fix them on-site.
- What program is utilized for BIM modeling?
For modeling, drawings, and clash checks, the majority of teams use Autodesk Revit, AutoCAD, and Navisworks.
- Can my bids be improved by model-based takeoffs?
Indeed. Your estimates are more accurate because the quantities are taken directly from the model.
- Which initiatives gain the most?
The biggest beneficiaries are manufacturers, hotels, offices, schools, and hospitals. Early coordination is beneficial for any project involving multiple trades.
Leave A Comment