
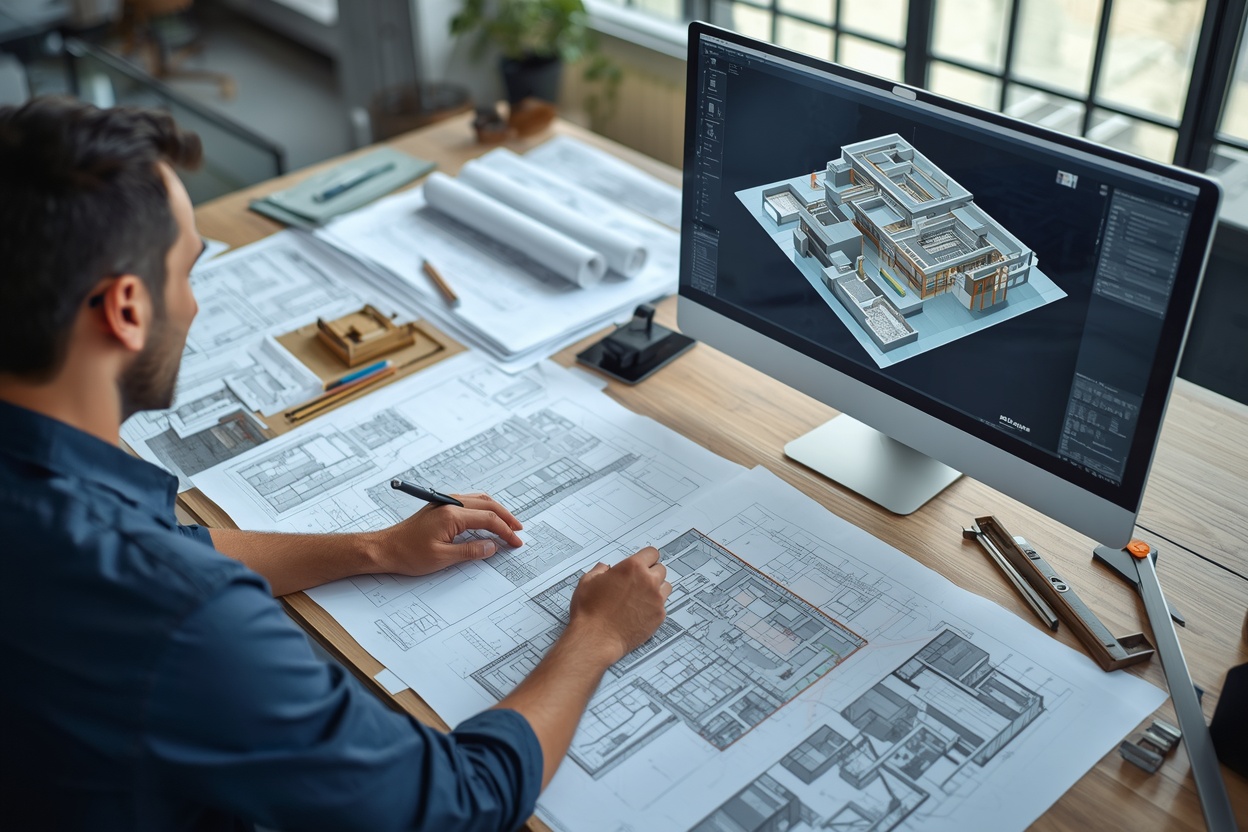
Are you still relying on 2D drawings for your building project? 3D Building Information Modeling offers a more detailed way to review building systems, identify design clashes, and prevent costly changes before construction begins. Unlike traditional 2D drawings, 3D models help project teams visualize different components and resolve coordination issues before work starts on site. Contractors can benefit from this process through a reliable BIM Modeling Service. For mechanical projects, BIMTEQ provides shop drawings, clash detection, coordination, and costing services. Our experienced team helps you manage your budget, reduce errors, and save valuable time. In this blog, we compare advanced 3D modeling methods with traditional drawings and explore their benefits for construction projects.
What are 2D drawings?
2D drawings are flat drawings that can be created with CAD software or by hand. They have different views, such as plans, sections, and elevations, to show how the building will look. Most people can understand these drawings, as they have been used by builders for many years. They are cost-effective to produce and are easy to share. However, they are all separate sheets, so there will be no issues if a pipe on one sheet crosses over a duct on another sheet. Designers will have to imagine how everything fits together. Any changes will also take time, as every affected sheet will have to be changed manually.
How 3D BIM Works
Using 3D Building Information Modelling, the drawings become smart models. Every fixture, pipe, and duct is shown in its correct place with accurate measurements. All components will have information about the type, size, and material of the system. The models can be rotated to check from any angle. If something is moved, everything will be updated in the model. This means everyone will be on the same page. Software such as Navisworks, AutoCAD, and Revit makes this an easy process. Mechanical teams will use these models to plan out where the plumbing, heating, ventilation, and air-conditioning will go. This reduces surprises, meaning cleaner installations and more consistent planning.
Key Distinctions Between 2D Drawings and 3D BIM
How information is handled in both approaches is a significant difference. The 2D set separates the whole project into many sheets. In the 3D model, everything is integrated. There is a change in how teams handle projects, communicate changes, and review work. Pads of equipment, shop drawings, and block-outs can be acquired directly from the model. This reduces mismatches and saves work. Such an arrangement also works to the advantage of the estimator because numbers are drawn from reality, not from assumptions. The differences between common project tasks under each strategy are displayed in the table below.
| Project Task | 2D Drawings | 3D BIM |
| Mechanical layout |
Drawn per sheet and checked by eye |
Built as one model with connectivity checks |
| Shop drawings |
Drawn sheet by sheet |
Generated from the model with schedules |
| Block-outs and penetrations |
Marked on separate plans, easy to miss |
Shown in 3D at every wall and slab |
| Equipment pad layouts |
Clearances checked manually |
Clearances verified in 3D |
| Coordination meetings |
Sheets overlaid to guess conflicts |
Live clash review in one view |
| Takeoff and estimating |
Manual counting from plans |
Quantities pulled from model data |
Advantages of Clash Detection & Coordination
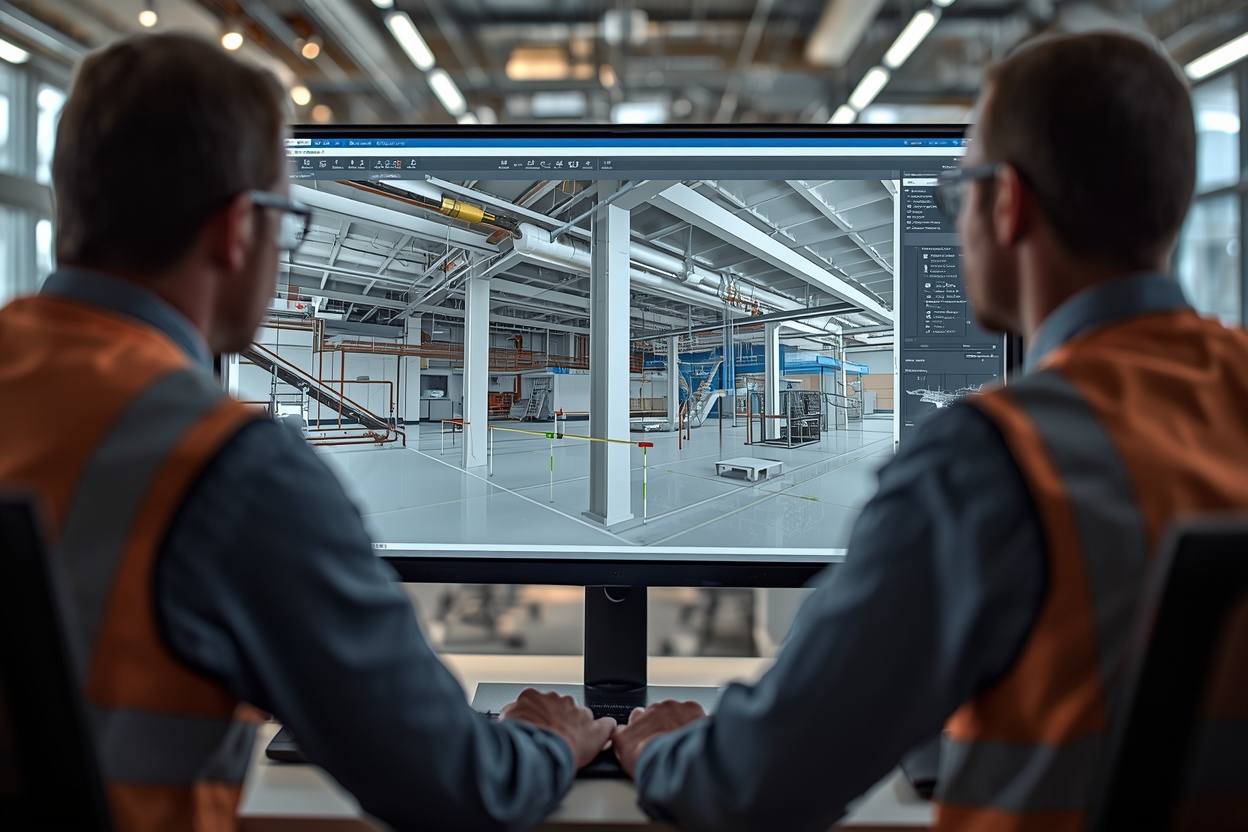
Clashes will occur when systems overlap. For example, a duct may block the lighting or a pipe may hit a beam. However, with Clash Detection using the 3D model, we can detect the issues early on. Architects, engineers, and contractors will have meetings to sort out any issues. As everyone can see, the model decisions can be made quicker. Most clashes in 2D will not show up until installation. This causes delays as people will need to stop, start, or wait for replies. With clashes being detected early, you ensure your budget and timeline are not affected.
- Conflicts found before fabrication starts
- Faster approvals through shared model reviews
- Fewer change orders and delays
- Clear planning for penetrations and block-outs
Cost, Time & Rework Savings
Clearly visible in the cost. One of the highest hidden costs in construction is rework. Using a 3D model, you can avoid this as much as possible by fixing issues before ordering materials. Contractors can bid confidently knowing the takeoffs are accurate. Many companies utilize BIM Consulting Services to improve their efficiency, reporting, and planning. Experts will look over the data, analyze the model, and help make more informed decisions. This reduces last-minute changes and speeds up the approval process. Saving days in the field is the same as saving hours in the office. Small savings can add up to considerable savings throughout your project.
Best Option Depending On Project Size & Complexity
Depending on how big or complex your project is will determine which option is best. If you have a small improvement with a simple layout, 2D could be a good option. However, with a large and busy project, you need the clarity that comes with 3D. BIMTEQ offers plumbing, piping, and ducting services for both small and large projects. Our team will provide shop drawings, estimating, and modelling for public, commercial, and industrial projects. Our experts from Houston have contributed to over 10,000 completed projects and have over 15 years’ experience. Consider your scope, budget, and trade volumes when deciding which option to go for.
Best fit by project type:
- Small renovations: 2D can be enough.
- Commercial and mixed-use buildings: 3D BIM recommended
- Hospitals and schools: 3D BIM for dense mechanical systems
- Industrial plants: 3D BIM for crowded piping
Conclusion
Both options have their uses; however, there are clear differences. 2D drawings are great for small, simple jobs. 3D models offer greater accuracy, faster collaboration, and fewer surprises on larger projects. Detecting clashes early on will save your timeline and money. Firstly, consider how big your project is and how many trades you have. With a reliable BIM Modeling Service, you can ensure you are going down the best route. BIMTEQ offers shop drawings, estimating, and coordination support for your mechanical team. Our professionals will help keep your project on track. Decide before starting work.
Looking for practical insights into BIM modeling, construction cost estimation, and project coordination? Visit our Pinterest profile for helpful resources, industry ideas, and visual guides to support smarter construction planning.
FAQS
- What is the difference between 2D drawings & 3D BIM?
2D drawings are flat drawings. 3D BIM puts all of this into one intelligent model.
- Are 2D drawings cheaper than 3D BIM?
It will cost more initially; however, it will save you money in the long run due to less rework.
- Can 2D drawings be used for small projects?
Yes! 2D is great for simple layouts with few systems.
- How does 3D BIM reduce rework?
You can see clashes on screen before installation.
- What software is used for 3D BIM?
The most popular software used is Navisworks, AutoCAD & Revit.
Leave A Comment