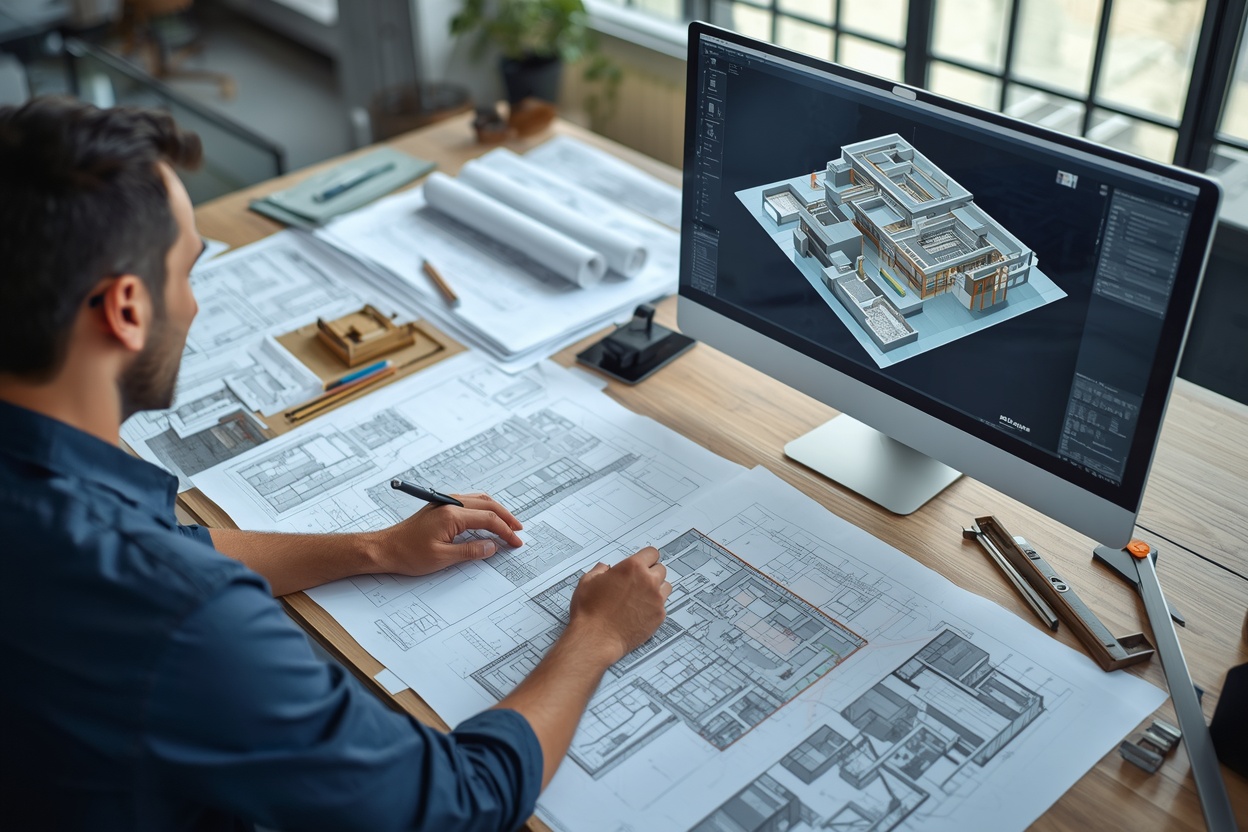
Are you still relying on 2D drawings for your building project? 3D Building Information Modeling offers a more detailed way to review building systems, identify design clashes, and prevent costly changes before construction begins. Unlike traditional 2D drawings, 3D models help project teams visualize different components and resolve coordination issues before work starts on site. […]

Preloader Close