
BIM Modeling Contractors
What are the best ways for contractors to plan ductwork and pipe systems without mistakes or delays? With BIM Modeling Service, complicated mechanical designs will be converted to 3D models before starting work on-site. The service allows designers and engineers to examine all routes, connections, available space, and potential conflicts beforehand. This technique makes coordination easier with structural and architectural parts. It also improves coordination with other MEP systems. Contractors can also rely on accurate models and shop drawings during fabrication and installation processes. BIMTEQ offers solutions for ductwork, piping, and plumbing that are based on BIM and coordination of mechanical systems.
Precise 3D Piping and Ductwork Models
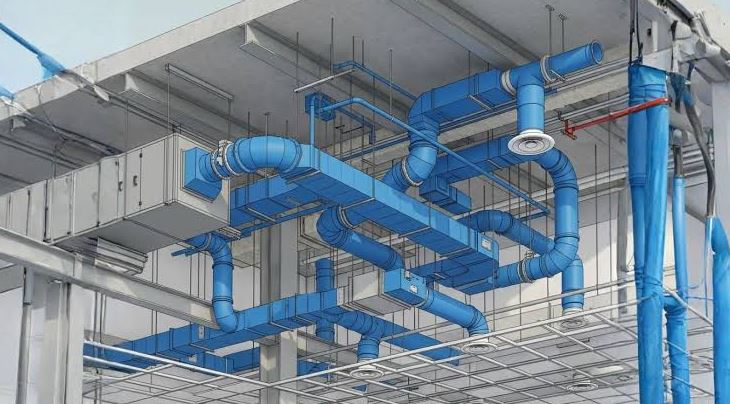
Before the start of fieldwork, a detailed 3D model gives a good idea about the mechanical system to the contractors. Pipes, ducts, fittings, and connections can be installed more accurately. Teams are better equipped to assess installation conditions and comprehend available space as a result. Coordinated models for plumbing, piping, and HVAC systems are produced. Additionally, its modeling workflow facilitates collision identification and verifies connectivity. This reduces the differences between the existing situation on the ground and the designed one. Before materials are delivered to the site, contractors can assess routes, elevations, and equipment locations. A trustworthy model provides a common planning reference for various trades.
Efficient Duct and Pipe Routing
Better routing can facilitate mechanical installations and make them more systematic. Contractors must consider space, elevations, fittings, and equipment during planning. They also need to check all required connections. All these issues can be examined via the coordinated digital model. Smarter Pipe System Design Service can assist in routing by visualizing the routes in a more realistic way. Additionally, it creates mechanical pipe designs for chilled water, hot water, steam, condensate, and others. Routing can be done according to the architecture and structure. This eliminates any unnecessary changes that have to be made on-site. It also assists in understanding how pipes and ductwork can be routed through a certain space.
- Review pipe elevations before installation.
- Check fitting locations and available space.
- Align routes with surrounding building elements.
Early Clash Detection
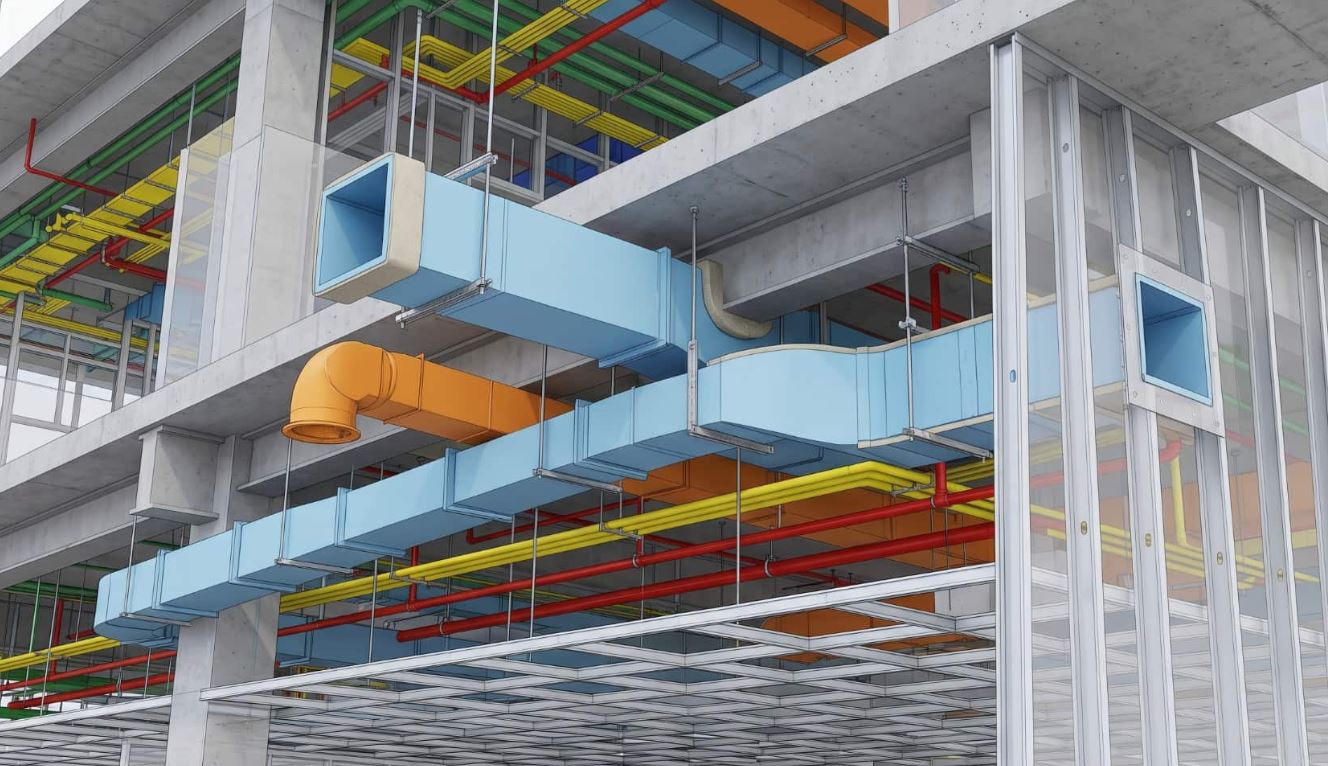
The mechanical system usually has limited ceiling, wall, and service areas. Conflicts occur when pipes and ducts interfere with structural elements. They can also overlap with other MEP systems. The use of BIM will help the team detect such conflicts before installation takes place. This can be done by the contractors because the changes are still easy to make. BIMTEQ will use software such as Revit, AutoCAD, and Navisworks for coordination and modeling of the building. The process of BIM coordination allows different disciplines to work together in order to resolve any conflicts.
- Identify conflicts between ducts and pipes.
- Review structural and architectural intersections.
- Resolve issues before field installation.
Clear Shop Drawings for Installation
Shop drawings convert the design information into installation guidelines. This may contain dimensions, sections, elevations, notes, schedules, and materials. Such details help fabricators and installers understand where components should be placed. As part of the BIM coordination process, these drawings help identify potential conflicts and ensure accurate project execution. If you require assistance in coordinating and constructing projects, BIM Consulting Services is here to help. It provides shop drawings for HVAC ductwork, piping, plumbing, and mechanical services. Shop drawings support fabrication and make construction more comprehensible. These drawings also ensure that different trades receive standardized information. When drawings are generated from a coordinated model, contractors can work with greater clarity and avoid confusion.
MEP System Coordination
Ducts and pipes are seldom designed independently. These service routes must align with the building layout and electrical work. They also need to coordinate with plumbing and other mechanical systems. This coordination can be done easily using BIM software. Conflicts can be seen early on before construction starts. The software can assist with BIM coordination through BIM meetings and mechanical modeling. This process will help ensure that modeling, scheduling, and systems installation are coordinated. It will help reduce communication between the trades when coordinating systems.
- Coordinate mechanical systems with other MEP trades.
- Review shared model information with project teams.
- Resolve conflicts before they affect installation.
Better Cost and Material Planning
Efficient planning helps determine the required material quantities and labor needs. It also supports more accurate project cost estimates. BIM models can be used to generate information that will help in the estimation of costs. The contractor can review the required quantities of ducts, pipes, fittings, and equipment. This helps them plan purchases before procurement begins. This helps in providing takeoffs and estimations through BIM models. This information can remove the guesswork in the preparation of bids and resource planning. This quantity information can also help in better purchasing decisions. This will allow better planning and preparation of mechanical work at the beginning of the construction phase.
Bottom lines
Effective mechanical planning begins with having the right information and the right coordination. The BIM Modeling Service enables contractors to analyze ductwork and piping designs before construction. The correct 3D model ensures that routes, elevations, fittings, and equipment are easy to understand. Accurate equipment pad placement also helps ensure proper equipment positioning and coordination with surrounding mechanical systems. Early clash detection can reduce on-site modifications and installation problems. Well-prepared shop drawings provide a reliable reference for fabrication and installation. BIM quantity information can also support material and cost planning. BIMTEQ offers BIM solutions for mechanical modeling, coordination, shop drawings, and estimating.
Explore how BIM Coordination Services help contractors reduce installation errors, improve MEP coordination, and plan materials efficiently. Check out our Pinterest for practical BIM tips.
FAQS
- What role does BIM play in helping contractors design the ductwork and pipework?
BIM provides a precise digital model that helps the contractor assess the routing, connections, elevations, and space available before installing the mechanical systems.
- Why is clash detection necessary for the mechanical systems?
Clash detection helps identify conflicts within ducts, pipes, buildings, and other components before any problem occurs in construction.
- What do the shop drawings facilitate?
Shop drawings offer all the necessary specifications regarding the sizes, positions, sections, materials, etc., which are necessary during fabrication and installation.
- Will BIM help to plan the materials?
Yes, since BIM coordination provides the quantity data needed by the contractors to make estimates on ducts, pipes, fittings, equipment, and more.
- What does BIM coordination do to the construction process?
BIM coordination helps to provide a common digital reference model between the project teams.