

What measures should be put in place to avoid delays due to misunderstandings in construction? Experts such as architects and engineers hold BIM Coordination Meetings to go through the details of the project. They get the chance to discuss any disagreements and make changes in designs before construction begins. Additionally, teams can decide on workable solutions and deal with problems early. BIM modeling, clash detection, and shop drawings are all supported by BIMTEQ. Additionally, it offers mechanical coordination for ducting, piping, and plumbing systems. From concept to implementation, this integrated approach aids in maintaining project organization. It lessens the need for rework in commercial, industrial, healthcare, educational, and other construction projects and enhances communication.
Organizing Contractors, Engineers, and Architects
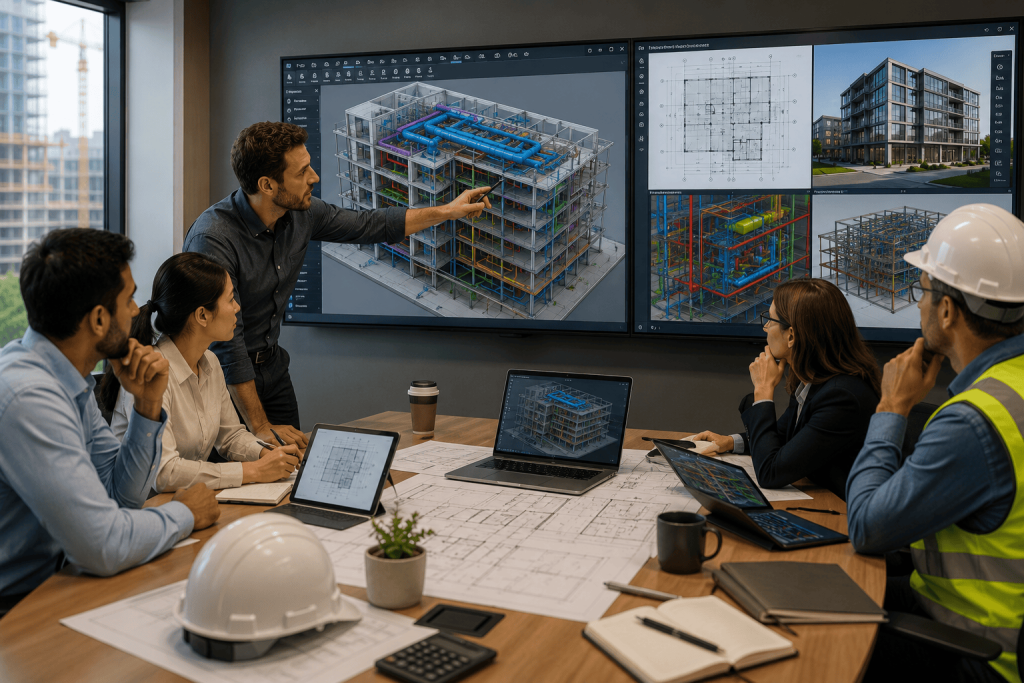
Architects, engineers, contractors, and other trades can discuss project information in a single area created via BIM coordination meetings. Before work is put into the field, each team can talk about design details. This lessens misunderstandings across various fields and helps define responsibilities. Coordination for mechanical systems, including plumbing, piping, and HVAC, is supported. For improved project integration, the team can combine these components with structural and architectural data. Teams may handle design modifications, routing issues, and installation requirements at the appropriate time by having regular conversations. This methodical approach facilitates better communication and enables construction teams to proceed with fewer coordination problems.
Exchanging Project Data Among Teams
The availability of clear project information makes it easier for everyone to know what should be done next. Participants can discuss layouts, positioning of the systems, measurements, timing, and other vital details at BIM meetings. Instead of depending on disparate drawings or disjointed updates, a shared model provides participants with a single reference. The design and construction teams can communicate better as a result. By linking technical data with realistic project requirements, Bim Consulting Services can aid in this process. Teams can verify system pathways, talk about improvements, and pinpoint locations that require more investigation.
Points of useful coordination:
- Examine the most recent model details.
- Verify trade-specific specifications
- Keep track of design decisions and modifications.
Early Conflict Detection and Resolution
Construction teams can identify physical conflicts before workers start installation by using early clash detection. Equipment may obstruct another architectural element, or a duct may cross a pipe. When these problems are found on site, they may cause delays. Teams can evaluate such disagreements and reach consensus on workable solutions through organized BIM coordination sessions. Verifying clearances, modifying altitudes, and examining system pathways are some examples of the procedure. Coordinated mechanical models with connectivity checks and clash detection are offered.
Important areas to look at:
- Routing of ducts and pipes
- Clearances for equipment
- Links between mechanical systems
- Disagreements with structural components
Organizing Installation Plans and Drawings
Coordinated designs can be translated into useful installation instructions with the aid of detailed drawings. Teams can compare model data with shop drawings, fabrication details, dimensions, and system layouts during meetings. This makes the relationship between design intent and field execution more evident. Shop drawings for plumbing, piping, HVAC ducting, and other mechanical systems are created by BIMTEQ. Plan views, sections, details, elevations, and material information are all included in these publications. Examining them with the larger project team can reveal any information gaps or necessary modifications. Additionally, when systems go from design to building, it facilitates installers’ jobs with clearer documentation.
Crucial drawing inspections:
- Measurements and elevations
- Callouts for materials
- Locations of equipment
- Details of fabrication and installation
Examining BIM Models for Conflicts in Design
Project teams can better understand how various building systems work together with the help of a coordinated 3D model. Before installation starts, participants can examine routes, elevations, equipment placements, and connections during discussions. For HVAC, plumbing, and piping systems, a Bim Modeling Service can convert design data into intricate mechanical models. To increase constructability, these models can then be examined using additional construction components. For modeling and coordination, BIMTEQ makes use of programs like Autodesk Revit, AutoCAD, and Navisworks. This digital review process helps teams understand technical details more quickly. It also helps them address issues before they become field problems.
Maintaining Alignment Among Construction Teams
Consistent collaboration ensures that teams maintain consistency in terms of understanding over the duration of the project. Meetings can help teams discuss project progress and resolve outstanding issues. They also provide a space to confirm upcoming tasks. This is especially beneficial for businesses within government, industry, health, education, and business sectors. Repeated inquiries and needless modifications during installation can also be reduced with clear cooperation. Teams are able to clarify roles and make critical decisions accessible to all parties. Therefore, improved communication from design creation to field implementation is supported by an organized BIM process. As models, drawings, and building needs evolve, it provides project participants with a useful means of staying informed.
Bottom Lines
Construction teams can operate more clearly from design to installation when there is effective collaboration. Architects, engineers, contractors, and tradespeople can discuss models, drawings, and technical issues together in Bim Coordination Meetings. Early conflict checks can minimize rework and help teams resolve issues before they affect site operations or cause delays. Improved interdisciplinary communication and easier implementation are further benefits of clear documentation. To support various project requirements, BIMTEQ integrates shop drawings, mechanical coordination, clash detection, and BIM modeling. This methodical approach benefits commercial, industrial, healthcare, educational, and government projects. It supports precise planning and effective coordination.
FAQS
- What do BIM coordination meetings aim to achieve?
Before construction work starts, they assist project teams in reviewing designs, discussing technical issues, identifying disagreements, and reaching consensus on workable solutions.
- Who often shows up for these coordination sessions?
Attendees may include contractors, subcontractors, engineers, architects, and other pertinent project participants. The specific participants are determined by the systems and project scope.
- What role do coordination meetings play in avoiding construction delays?
Early detection of design conflicts and ambiguous details is possible for teams. By addressing these issues before installation, rework and unplanned site disruptions can be minimized.
- What data is examined at a BIM coordination meeting?
3D models, drawings, equipment locations, system pathways, measurements, clearances, and installation requirements may all be reviewed by teams.
- How does construction planning benefit from clash detection?
Conflicts between construction components are found through clash detection. Before those problems arrive at the construction site, teams can then modify layouts or system routes.
Leave A Comment