

Mechanical Systems
What may happen when the installation of mechanical systems comes on site without resolving any existing conflicts? It will lead to installation delays, additional work, and higher costs due to even the smallest miscommunication. Conflicts can be detected even before the installation begins. Early clash detection helps identify conflicts between plumbing, piping, and ductwork. BIM can also help uncover problems related to other parts of the building. BIM Coordination Meetings give architects, engineers, and contractors a place to review the models. They can discuss issues and resolve problems before installation begins. If your project is a commercial or an industrial one, then BIMTEQ offers you all BIM-related services.
Reviewing HVAC and Piping Models
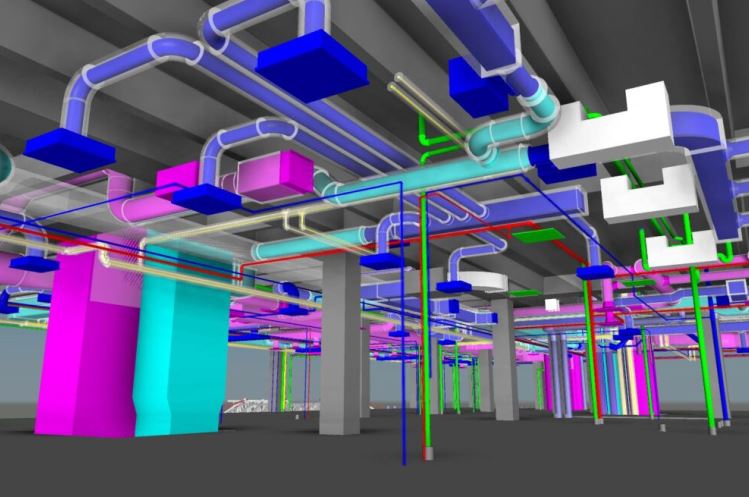
HVAC and piping systems may be subject to thorough evaluation since they usually run through the construction site. A detailed model helps the team evaluate routes and elevations. In addition, this helps them evaluate the fittings and space allocation prior to any work being undertaken physically. This could reveal any conflict that might exist between the mechanical services and the other elements of the building. The team acquires a better perspective regarding the approach they should take during the process of installing the services. They will be able to see if there is sufficient space for the ducts.
- Check duct and pipe routing.
- Verify elevations and clearances.
- Review connections between systems.
Identifying Mechanical System Conflicts
Conflict arising through mechanics can cause many challenges during the process of installation. For example, ducts may intersect with pipes. There may also be insufficient space for equipment. Learning about these problems in the planning stage will provide you with sufficient time to take corrective measures. A BIM Modeling Service can create accurate three-dimensional models of HVAC, piping, and plumbing systems. Team members can analyze these components separately. They can also check whether they work well with the architectural and structural elements. Checking at this stage will also help detect routing issues that can remain invisible on two-dimensional drawings. It provides you with BIM mechanical modeling for conflict detection.
Resolving Clashes Before Installation
Identifying a conflict is only one part of the BIM coordination process. The issue should be reviewed carefully and fixed before the construction crew starts installation. Coordination meetings bring the relevant project participants together to review conflicting areas and understand the issues. The team can then agree on suitable changes to resolve them. 3D views, clash reports, and annotated data can be helpful during coordination meetings. Changes may include altering duct paths, adjusting pipe elevations, and ensuring sufficient space for equipment.
- Review each detected conflict.
- Assign changes to responsible teams.
- Confirm corrections before field release.
Preparing Accurate Shop Drawings
The shop drawings would be useful once the layout has been coordinated. The shop drawings may include dimensioning, elevations, sections, notes, and material information. Detailed drawings show workers where each component should go. They also explain how the system should be arranged. This will also help with the coordination between different trades during field construction. In the case of ductwork, piping, and plumbing, the exact documentation may eliminate ambiguity during the process of fabrication. It will be possible to figure out what is needed before the materials are brought to the site.
Coordinating Mechanical Systems
Mechanical coordination will be highly effective if different project teams examine the same data. Architects, engineers, contractors, and specialty trades can identify possible conflicts. They can resolve these issues before work begins in the field. Bim Consulting Services can support coordination management and reporting. They can also help optimize project workflows. Different project teams may have an opportunity to evaluate mechanical design against structural and architectural needs. Consequently, they would be able to make adjustments to the path, the place, and the facilities as required. This approach would reduce the confusion between different disciplines and prevent any back-and-forth.
Reducing Field Delays and Rework
Early coordination helps the construction crew avoid many problems. These issues can become costly during installation. Addressing them in advance can reduce delays and extra work. Late discoveries of conflicting routes can cause delays. Crews may need to remove completed work or wait for new instructions. This will have an effect on scheduling and also labor requirements. Pre-planning allows project teams to identify these issues early. They can make changes more easily before installation begins. The drawings’ coordination will also enable the field crew to have better guidance during installation.
Conclusion
Early clash detection provides construction teams with a clearer direction before mechanical work gets into the field. It helps teams detect possible clashes between ducts and piping. They can also identify conflicts involving machinery and other building components. Model review makes coordination among various project disciplines easier. Through BIM Coordination Construction Meetings, teams can discuss detected clashes and agree on appropriate modifications. In addition, accurate shop drawings provide helpful information for fabrication and installation processes. BIMTEQ offers services including BIM Modeling, mechanical coordination, clash detection, and accurate shop drawings to support efficient construction project execution.
Explore how mechanical BIM coordination helps identify design conflicts before installation and improves construction efficiency in this Tumblr guide.
FAQS
- Why should clash detection occur before mechanical installation?
It enables teams to discover clashes when it is simpler to fix them. It will help eliminate any delays in the field and additional rework.
- Which mechanical objects can be reviewed for potential clashes?
Teams may examine ductwork, piping, mechanical equipment, fittings, and other building components to detect clashes.
- How can model reviews assist with construction planning?
Models provide a great deal of information about routes, elevation, connection points, and spaces that are available.
- Why are precise shop drawings required?
They show workers where components should be installed and how systems need to be arranged.
- Which parties can participate in coordination reviews?
Architects, engineers, contractors, and specialist trades can review the model collaboratively.