
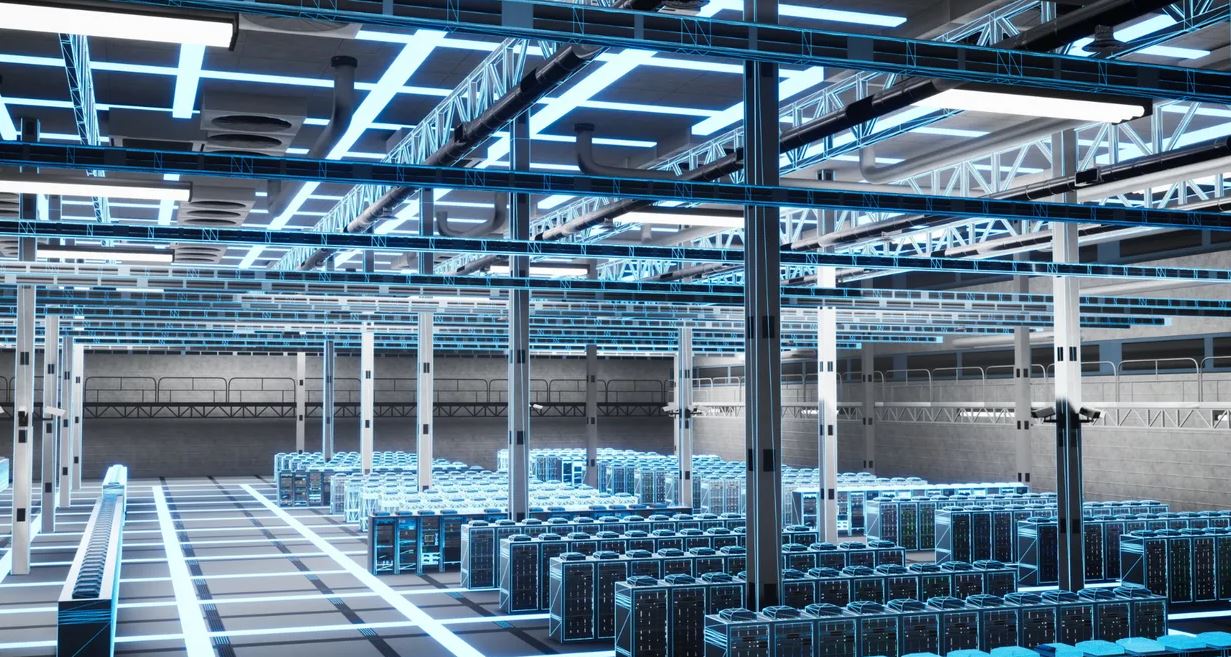
Mechanical Room Optimization
Have you ever wondered why mechanical rooms feel cramped even when they have plenty of floor space? This can easily be caused by improper pipe placement. Care needs to be taken in the coordination of pipes, valves, pumps, and equipment. These systems can be organised in a Smarter Pipe System Design Service before installation. Wasted space can be minimised, and access improved through better planning. It can also aid in the safe maintenance and smooth running of equipment. New design techniques provide teams with an understanding of pipe routes. This facilitates mechanical rooms being built, inspected, and maintained.
Limited Space Causes Mechanical Room Issues
There are numerous systems in mechanical rooms in a confined area. The systems could consist of heating, cooling, water, drainage, and fire protection lines. There should be adequate space around equipment and maintenance areas for each system. If poor planning occurs, then the pipes may overlap or block important access points. Can also form complicated paths around pumps and equipment. These issues can lead to expensive adjustments when teams are building the project. These can be avoided by planning pipes early. It helps designers to make the best use of available space.
Improved Pipe Routing Makes For More Usable Space
The efficiency with which a mechanical room occupies space is directly related to pipe routing. Unnecessary bends and long pipe runs can occur with random routes. They can also take up valuable space around large equipment. Smarter routing establishes clearer routing connections between interconnected systems. It maintains required access spaces while keeping pipes organized. Before construction begins, designers can check out various routing options. This process can be used to make sure the most convenient setup has been identified. Improved routing can make for easier future maintenance tasks as well.
BIM Ensures Accurate Planning Before Construction
Digital models provide more clarity for mechanical spaces to project teams. A BIM Modeling Service can model pipes and equipment in a single BIM model. Designed for designers to look at pipes from various angles before installation. They are also able to inspect clearances for equipment and service areas. This method enables problems in space to be identified at an earlier stage. The teams can then change layouts without affecting the physical building. Good models can also enhance communication among various disciplines of a project. All can work from a better understanding of the space to be planned.
How Vertical Planning Saves Valuable Floor Space
Efficient horizontal pipe layouts are not enough in mechanical rooms. Vertical space can also offer a great opportunity to organize better. Multiple elevations can be used for different pipe systems, improving Efficiency in MEP Projects and minimizing unnecessary foot crossings across the floor. This approach can also provide more streamlined working and equipment access. However, vertical planning needs to take access and maintenance aspects into account. Valves, controls, and service panels should not be obstructed by pipes. With a little creativity and proper elevation planning, small rooms can be much easier to manage.
Pipe Arrangements Should Prioritize Maintenance Access
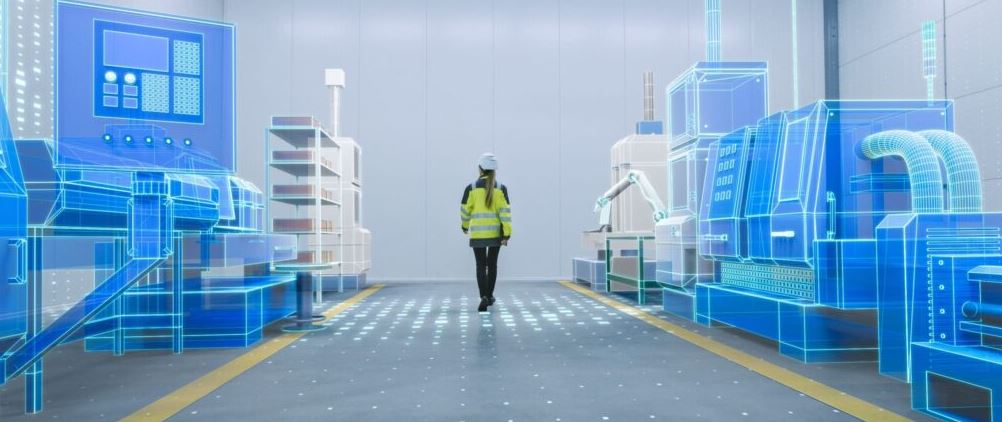
Do not compromise access for maintenance for space efficiency. Adequate space must be provided for inspection of valves and equipment for service. They could also require access for maintenance and parts replacement. Pipes should never form a barrier around equipment that is used often. The way technicians move around in the room should be planned for by designers. They should also check access routes to larger replacement parts. Maintenance is taken into account from the outset in good planning. This can minimize future disruptions and enhance the safety of the workplace.
Smart Pipe System Design That Saves Project Costs
The efficiency of space usage can have an impact on the construction and total project expenses. Avoiding the correct path increases the amount of material used and the amount of installation labor required. Can also cause costly changes in construction. A Smarter Pipe System Design Service is designed to assist teams in making design decisions earlier in the layout process. Designers can easily determine areas that are difficult to install pipes and unnecessary long pipe lengths. They can also pre-coordinate systems prior to the start of construction. This can help to decrease rework and increase installation efficiency. Improved layouts can also facilitate maintenance in the building’s service life.
Technology Makes Mechanical Room Optimization More Practical
Modern design technology enables teams to research and study complex areas before construction. 3-D models can integrate equipment, pipes, supports, and access areas. Designers can experiment with various layouts in the space. This simplifies the planning and review of Mechanical Room Optimization. We can review layouts to compare and choose appropriate routes. We can additionally recognize areas that require further clearance. These digital checks help inform decisions before physical construction work.
What Makes A Pipe Design Space Efficient?
There are several important requirements for an efficient pipe design. It should be designed so that it does not cause unnecessary congestion in space. It should also provide adequate access around equipment and valves. The layout of pipe routes should be sensible and easily followed. Seeking synergy is also essential with other building systems. Supports, slopes, clearances and installation should be checked by the designer. The most optimum layout is one which is conducive to construction, and maintains the possibility of future maintenance. Safety and system performance are always other elements of space efficiency.

Bottom Lines
Are pipes better planned to make your mechanical room more useful? More often than not, the answer is yes. A Smarter Pipe System Design Service can enhance the routing, coordination, access, and space utilization. Conflicts are minimised in the early stages of planning, well before arriving at the construction site. It can also aid in making the installation and future maintenance easier. These decisions are easier to discuss and review using digital modeling. With a proper design of the mechanical room, you can get higher performance in less wasted space.
Get Improvement In Mechanical Room Layout Right Now!
Look at your existing mechanical room configuration and the paths or routing for the pipes. Determine areas of congestion, access, and needless pipe crossings.
Find practical mechanical room layout inspiration on Pinterest with expert insights into smarter pipe system design, vertical planning, and space-saving solutions.
Frequently Asked Questions
What is the advantage of the design of pipes in the mechanical room?
Improved routing will minimise unnecessary crossings and ensure equipment access. It optimizes the utilization of both horizontal and vertical space for teams.
Why is it vital to coordinate pipes early on projects?
Conflicts can be identified before construction by early coordination. This can minimize rework, delays, and unexpected installation issues.
Is it possible to use digital modeling for better mechanical room layouts?
Yes, digital models include pipes and equipment in the physical area of the room. Teams can view layouts and find any conflicts before the actual installation.
What are some things that pipe routing can facilitate to support easy maintenance?
Valves and service areas are accessible due to organized routing. It also allows for improved access for people and equipment for technicians working around equipment.
What else is important to designers to take into account aside from saving space?
Safety, clearances, supports, slopes, and maintenance access should be taken into consideration by designers. System performance and worker access should never suffer from a compact layout.