
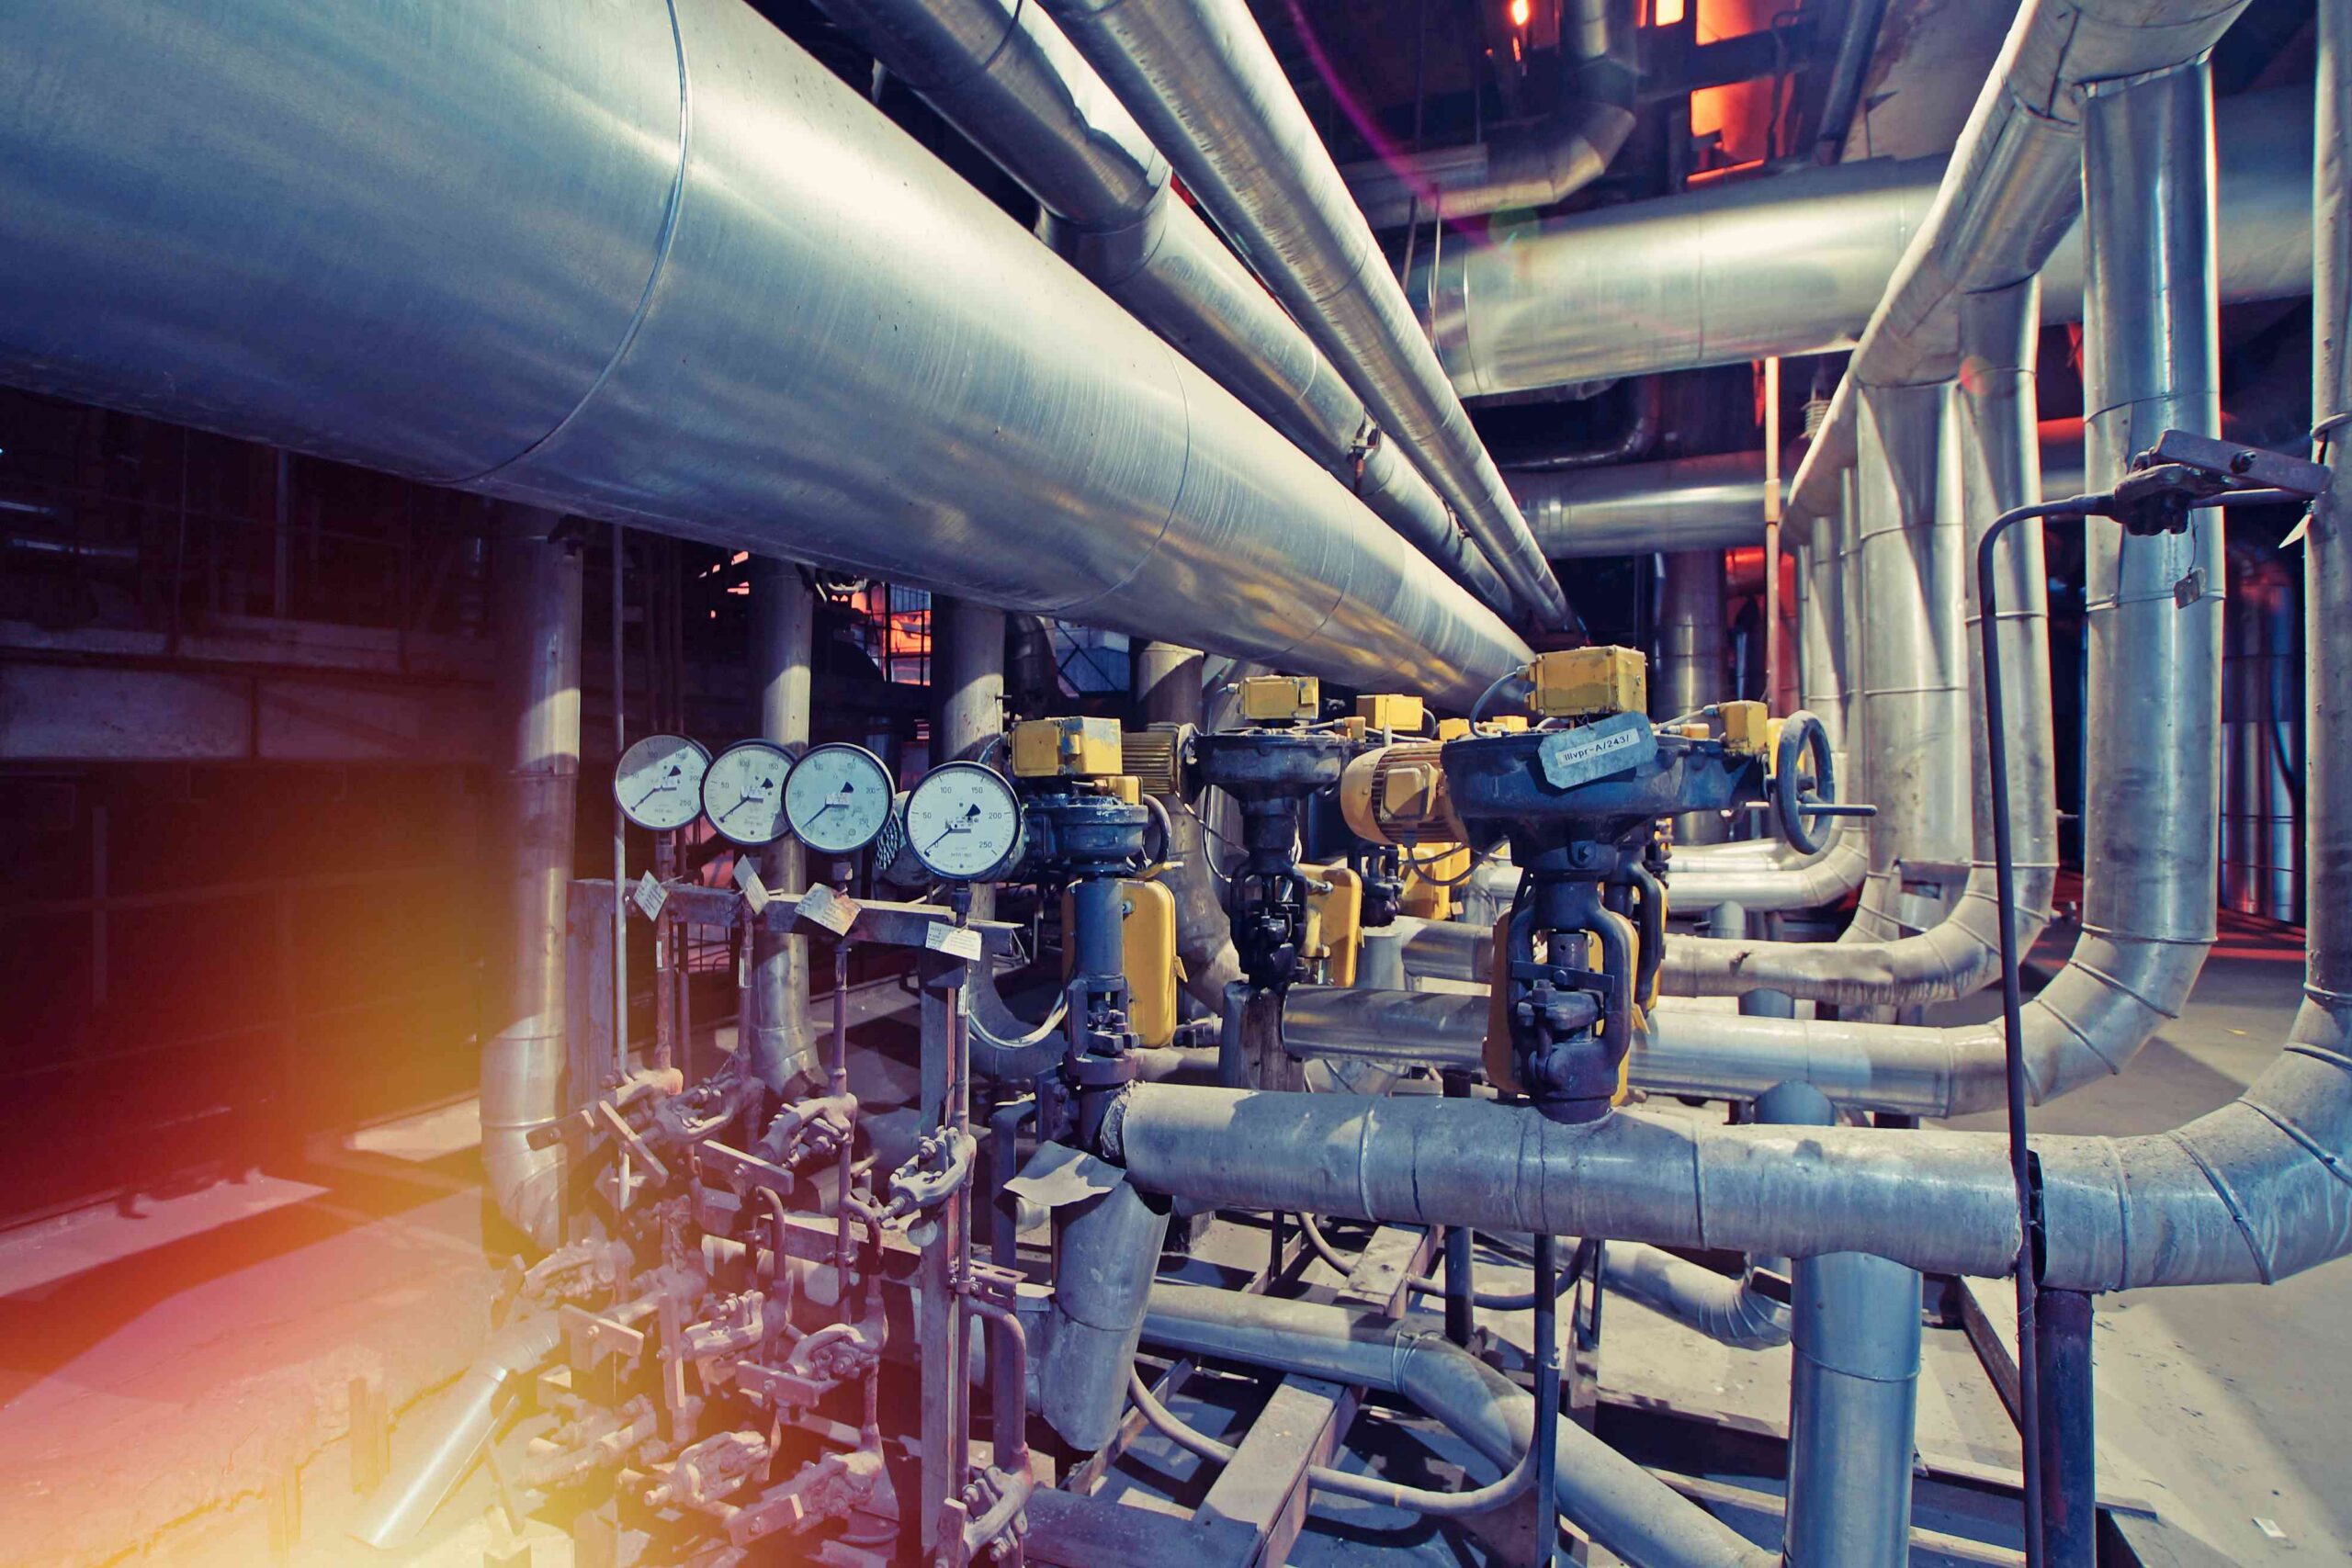
How can a busy mechanical room be made more efficient with a carefully thought-out piping layout? Every pipe path, fitting, and connection requires careful planning because space is frequently limited. Heating, chilled water, steam, and condensate systems can be arranged more efficiently. A Smarter Pipe System Design Service also considers access and maintenance needs. Before installation starts, teams can identify conflicts with structural and other MEP components with the aid of BIM modeling. BIMTEQ creates useful mechanical room designs by combining coordination, 3D BIM models, and intricate pipe layouts. This method can facilitate better use of limited space, decrease rework, and enhance installation flow.
Organizing Equipment and Pipes
Mechanical rooms have a lot of parts in a small space. Pipes must avoid needless congestion when navigating around pumps, valves, tanks, air handling units, and other equipment. Each component can fit into its designated position with proper coordination. Because workers can adhere to precise routes and measurements, it also facilitates a more seamless installation. Before building starts, BIM coordination brings together structural, architectural, and mechanical data. This facilitates the adjustment of busy spaces while maintaining practicality. Dimensions, elevations, sections, and connecting details can also be shown in detailed shop drawings. When combined, these actions produce a more organized space that facilitates effective use of the space.
Effective Pipe Routing to Increase Space
A mechanical room might feel more open and structured with a well-thought-out pipe routing. Appropriate routes around machinery and structural components are necessary for heating, chilled water, steam, and condensate lines. In addition to avoiding busy areas, smart routing minimizes needless curves. Additionally, it provides helpful clearance for future work and installation. Pumps, condensers, air handlers, and other devices need proper spacing. Equipment Pad Layouts can help arrange them efficiently. Coordinated mechanical plans that take into account pipe routes, equipment placement, and necessary clearances are provided.
Key space-planning considerations:
- Keep major equipment properly positioned.
- Allow clear paths around service areas.
- Reduce unnecessary pipe turns and crossings.
- Coordinate routes with structural elements.
Identification of Clashes Before Installation
A mechanical room may lose important space due to unforeseen conflicts. A pipe may clash with a wall aperture, conduit, beam, duct, or another service. If these issues are discovered during installation, adjustments, delays, and more work may result. Such conflicts can be reviewed prior to staff arriving on site thanks to digital coordination. BIM models can compare various building systems and identify areas that require modification. For modeling, collision detection, and virtual coordination, BIMTEQ makes use of programs like Autodesk Revit, AutoCAD, and Navisworks. Early assessment helps teams improve pipe routes. It also preserves usable room space and supports smoother construction.
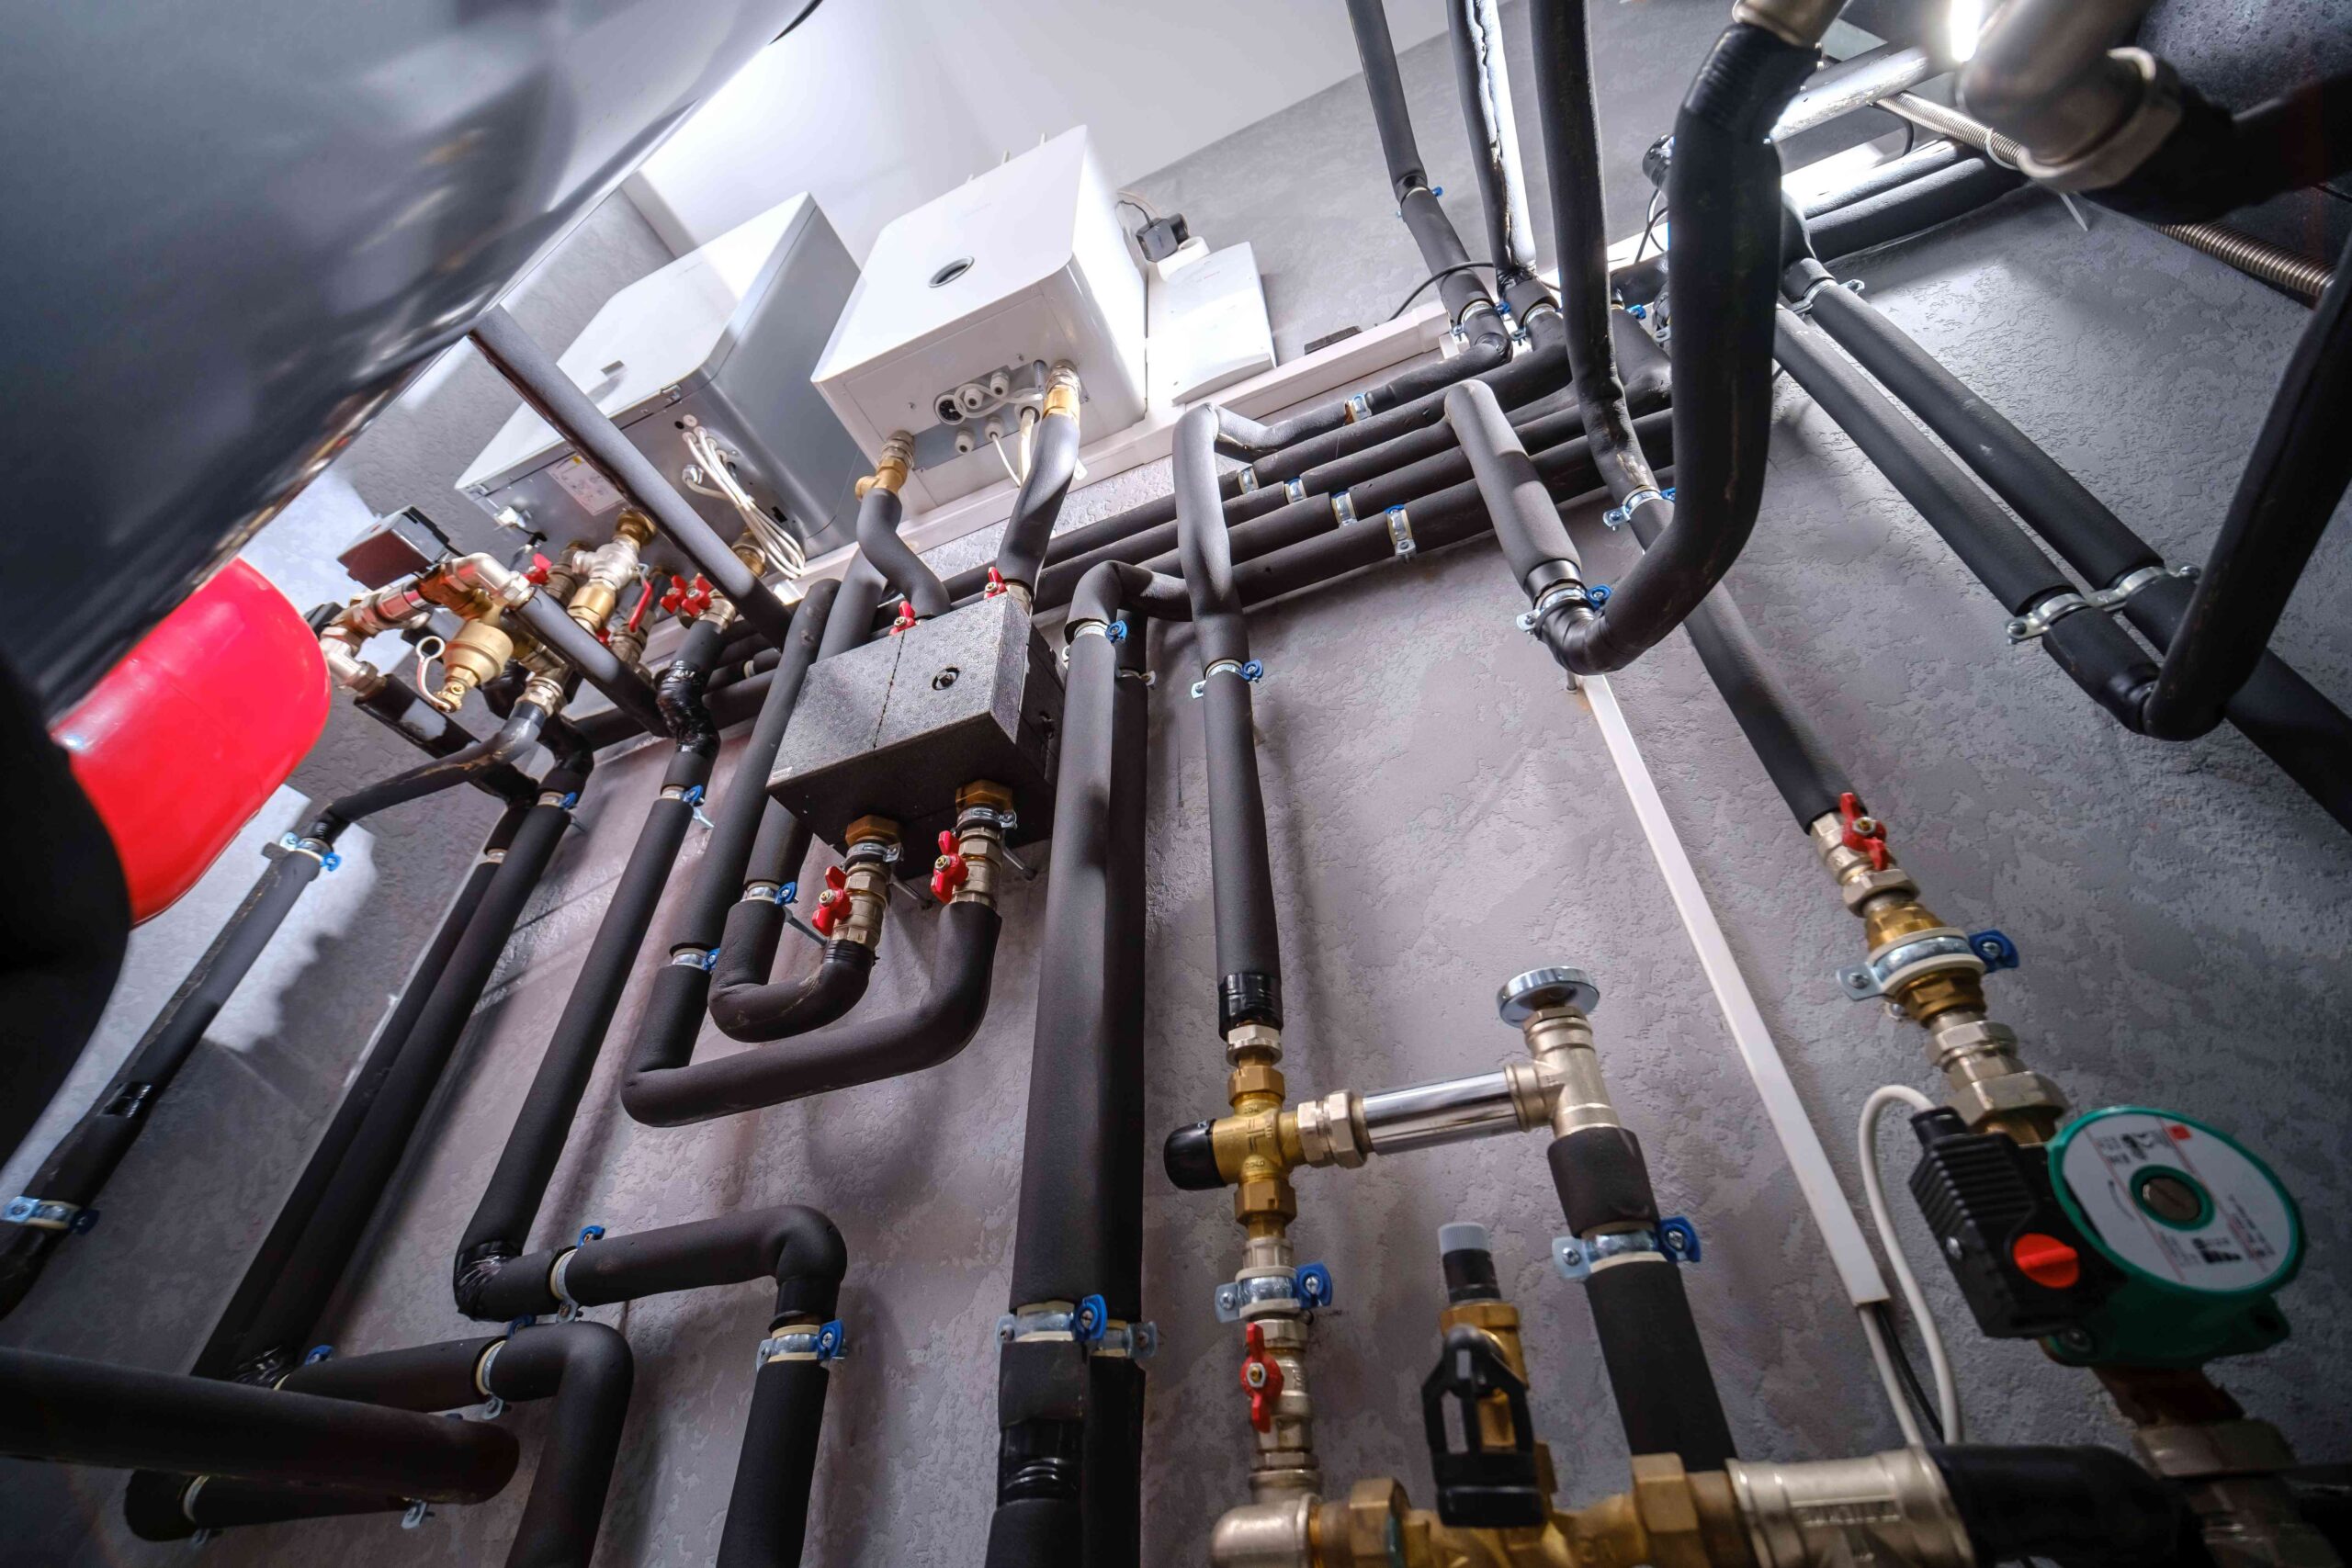
Simple Access to Maintenance
Equipment should not be difficult to examine or repair to save floor space. Practical access to valves, pumps, controllers, and serviceable parts is still necessary in a small mechanical room. Important working zones should not be blocked by pipe routes. Routine chores should also have adequate room for equipment setup. The field team can better understand measurements, sections, elevations, and installation details with the aid of detailed shop drawings. After construction is finished, maintenance tasks can be made easier with careful planning. Additionally, it encourages safer mobility throughout the space. A balanced layout makes smart use of available space. It also keeps access clear for operation, inspection, replacement, and long-term servicing.
Maintenance-oriented design elements:
- Maintain a safe working distance from the apparatus.
- Make sure critical valves are easily accessible.
- Do not obstruct service routes.
- Think about the requirement for replacements in the future.
Improved Space Planning with 3D BIM
Project teams can better understand how piping will fit into a mechanical room using a three-dimensional visualization. Design data can be transformed into a comprehensive digital model for coordination and review using a BIM Modeling Service. Before installation, pipe elevations, couplings, equipment locations, and adjacent building components can all be inspected by designers. This makes cluttered areas that could appear acceptable in a two-dimensional drawing more visible. For HVAC and pipe systems, it uses 3D modeling, which includes conflict detection and connectivity checks. Teams may improve routes early with this kind of graphic planning.
Practical BIM planning checks:
- Examine the clearances and pipe elevations.
- Verify the connections on the equipment.
- Determine which service zones are crowded.
- Organize the neighboring MEP components.
Optimizing Layouts for Mechanical Rooms
Routing, equipment location, coordination, and access are all combined into a single, well-organized plan through mechanical room optimization. Each component should be positioned appropriately within the given footprint and have a defined purpose. Mechanical pipe system design can include heating, chilled water, steam, and condensate services. It also provides route and elevation details suited to the project. Aligning plumbing with structural and architectural components is another benefit of coordinated designs. This method can decrease wasted space and improve installation consistency. Before fabrication starts, early planning provides contractors with greater information.
Conclusion
In a congested mechanical room, careful design can make a big impact. The available footprint is better utilized when pipes are routed carefully. Clear working environments are another benefit of proper equipment arrangement. Before installation starts, teams can examine disputes with the aid of BIM coordination. Routes, linkages, and clearances are easier to see with three-dimensional representations. Accurate installation and subsequent maintenance are further supported by detailed drawings. These components are combined for a more useful layout via a Smarter Pipe System Design Service. Coordinated mechanical design is supported by BIMTEQ through clash detection, piping layouts, and BIM modeling. This method can enhance workflow, decrease rework, and make the area more orderly.
Explore More Mechanical Room Design Ideas
Looking for more inspiration for efficient mechanical room planning? Explore our Mechanical Room Design Ideas on Pinterest for BIM layouts, pipe routing concepts, equipment placement, and MEP coordination ideas.
FAQS
-
How might pipe routing reduce the amount of space needed in mechanical rooms?
Reducing needless twists and crossings is achieved by careful routing. Additionally, it permits equipment to fit within the available footprint and keeps pipes out of critical access areas.
-
What makes equipment placement crucial in a mechanical room?
Appropriate working clearances are created around pumps, valves, air handling units, and other components by proper placement. Additionally, it may simplify service and installation.
-
How may mechanical room planning be enhanced by BIM?
A 3D view of the suggested layout is provided by BIM. Before construction, teams can examine neighboring building features, pipe routes, equipment locations, and altitudes.
-
How does clash detection help?
Early detection of conflicts between pipes and other building systems is possible with clash detection. This allows project teams to make adjustments before installation.
-
How should design take maintenance access into account?
Valves, pumps, controllers, and serviceable parts should all be easily accessible to designers. Inspections, repairs, and replacements can be more feasible with clear working surfaces.
Leave A Comment