

BIM for Mechanical Systems
How can contractors comprehend intricate mechanical systems before installation begins? Plumbing, pipe, and HVAC layouts can be clearly seen in three dimensions using BIM Modeling Service. Teams can analyze system placement and spot potential conflicts early thanks to this. Additionally, it can lessen project delays, installation problems, and rework. Coordinated models are a useful tool for contractors to comprehend how various building components will go together. This facilitates more efficient building procedures and simplifies planning. Shop drawings, takeoff, coordination, estimating, and mechanical BIM solutions are all offered by BIMTEQ. For commercial and industrial projects, its team concentrates on producing precise, buildable models.
See piping and HVAC in 3D
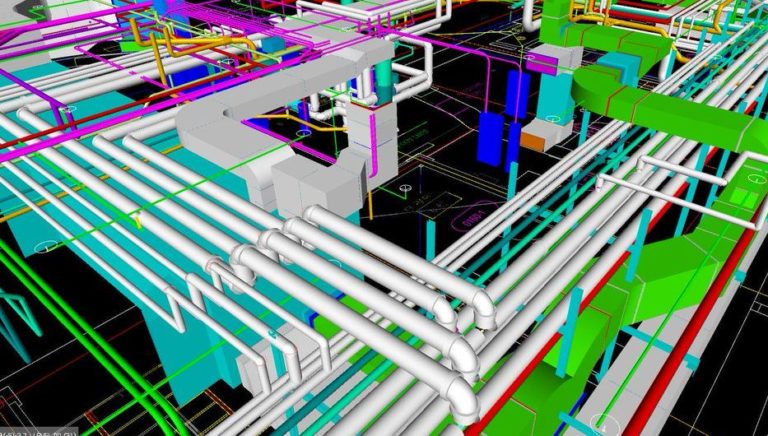
HVAC and pipe layouts might be considerably simpler to understand with a three-dimensional representation. Contractors can look at routes from various perspectives rather than depending just on flat designs. They can examine the building’s clearances, pipe connections, and equipment positions. When multiple mechanical parts share a small area, this is helpful. For plumbing and HVAC systems, it creates coordinated models that include conflict detection and connectivity tests. This visual detail helps Houston project teams understand installation needs sooner. It also makes the installation process easier to plan. Additionally, it facilitates improved communication before the start of actual work between contractors, designers, and other trades.
Make Mechanical Systems Visible
Teams can clearly see the HVAC, plumbing, and pipe configurations with a comprehensive 3D model. Before goods arrive at the site, contractors can check the positions of components. This facilitates comprehension of intricate layouts. Additionally, it gives project teams more confidence when reviewing areas, connections, and equipment placement. Early visualization can facilitate more efficient planning and field execution for construction projects in Houston. Teams may visualize how various components fit within the intended structure by using Mechanical System Visualization. Before installation begins, this method might draw attention to design issues. It provides contractors with a useful guide to help them make wise choices throughout the building process.
Early Identification of Mechanical Conflicts
When mechanical incompatibilities are found during installation, they might lead to major issues. Before crews start fieldwork, teams can identify these problems with the aid of a coordinated digital model. It is possible to examine pipes, ducts, equipment, and other building components collectively. This enables contractors to deal with overlapping routes or confined spaces upfront. Additionally, BIM collaboration can minimize unnecessary site modifications. Early conflict checking facilitates a more structured building process for Modern Construction Projects, especially in commercial and industrial operations. For modeling, clash detection, and virtual design coordination, use programs like Revit, AutoCAD, and Navisworks.
Among the main benefits are the following:
- Before installation, identify any overlapping parts.
- Go over challenging topics with more clarity.
- Before field teams come, address any coordination issues.
- During construction, minimize alterations that could be prevented.
Organize Building Systems
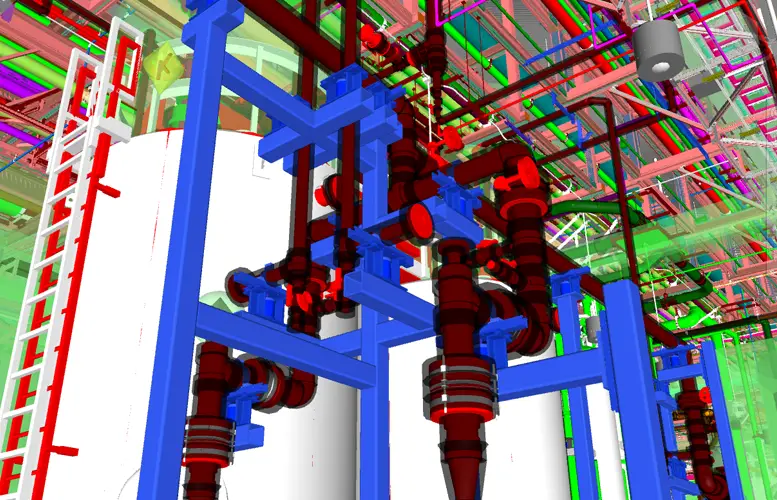
Seldom do mechanical layouts function independently. They have to work with structural, architectural, electrical, and other MEP components. A more comprehensive understanding of the proposed building environment is provided to contractors through effective cooperation. It facilitates group reviews of routes, access points, and component locations. Meetings for BIM coordination can help project members communicate more effectively. Conflicts can be discussed before they have an impact on the schedule thanks to this procedure. Coordinated planning can facilitate more seamless implementation of projects in Houston and other U.S. regions. BIMTEQ coordination sessions help align project models. They also resolve conflicts and integrate requirements from different disciplines.
Make use of comprehensive mechanical shop drawings
Precise shop drawings transform digital data into practical installation instructions. Before fabrication or field deployment, contractors can examine plan views, sections, details, and schedules. These documents can demonstrate the proper placement of mechanical parts in the available area. Additionally, they offer fabrication teams and installers helpful references. When piping routes need careful planning, proper connections and clearances are important. Smarter Pipe System Design Service can help improve the overall layout. Mechanical shop drawings for fabrication, installation, and maintenance processes are supplied.
Helpful drawing details can include:
- paths for pipes and ducts.
- locations of equipment.
- sections and close-up views.
- necessary apertures and penetrations.
- dimensions linked to installation.
Minimize Rework Before Installation
Many preventable site issues can be avoided with better preparation. Contractors are more informed about the intended arrangement when they examine a coordinated model before installation. Potential disputes can be resolved digitally rather than after labor and materials have been committed. In-depth takeoffs can also promote more confident project planning and assist teams in understanding material requirements. In addition to mechanical modeling and coordination, it provides takeoff and estimating services. Contractors may be able to better manage their resources with this combined strategy. It can also improve workflow and reduce unnecessary changes. This helps keep mechanical installation on schedule.
Conclusion
A more structured and seamless mechanical installation can be achieved with better preparation. A clear digital model helps contractors understand HVAC, plumbing, and piping layouts. They can review these systems before construction begins. Early design review, system coordination, and conflict checking are all supported by BIM Modeling Service. Additionally, detailed drawings provide installers with important information for field placement and fabrication. Teams can more efficiently plan materials and resources by using takeoffs and estimations. For commercial and industrial applications, BIMTEQ offers mechanical modeling and associated technologies. Contractors can minimize rework and prevent needless site modifications with precise planning. Additionally, they can enhance inter-trade communication. This method keeps installation in line with project specifications and promotes a more effective workflow.
Follow BIMTEQ on Pinterest to discover visual guides on piping layouts, clash detection, shop drawings, and mechanical BIM solutions.
FAQS
- How may contractors benefit from 3D modeling?
Before actual construction begins, it provides contractors with a clear perspective of mechanical layouts.
- What makes clash detection crucial?
It assists teams in identifying overlapping parts before they cause installation issues.
- Can contractors examine plumbing and HVAC routes?
Indeed. They can look at routes, equipment, connections, and clearances from various angles using a 3D model.
- How is installation supported by shop drawings?
They offer useful information that aids installers and fabrication teams in comprehending component location.
- Is it possible for coordination to lessen construction issues?
Indeed. Early coordination facilitates the identification of disputes and the agreement on appropriate remedies between various trades.