
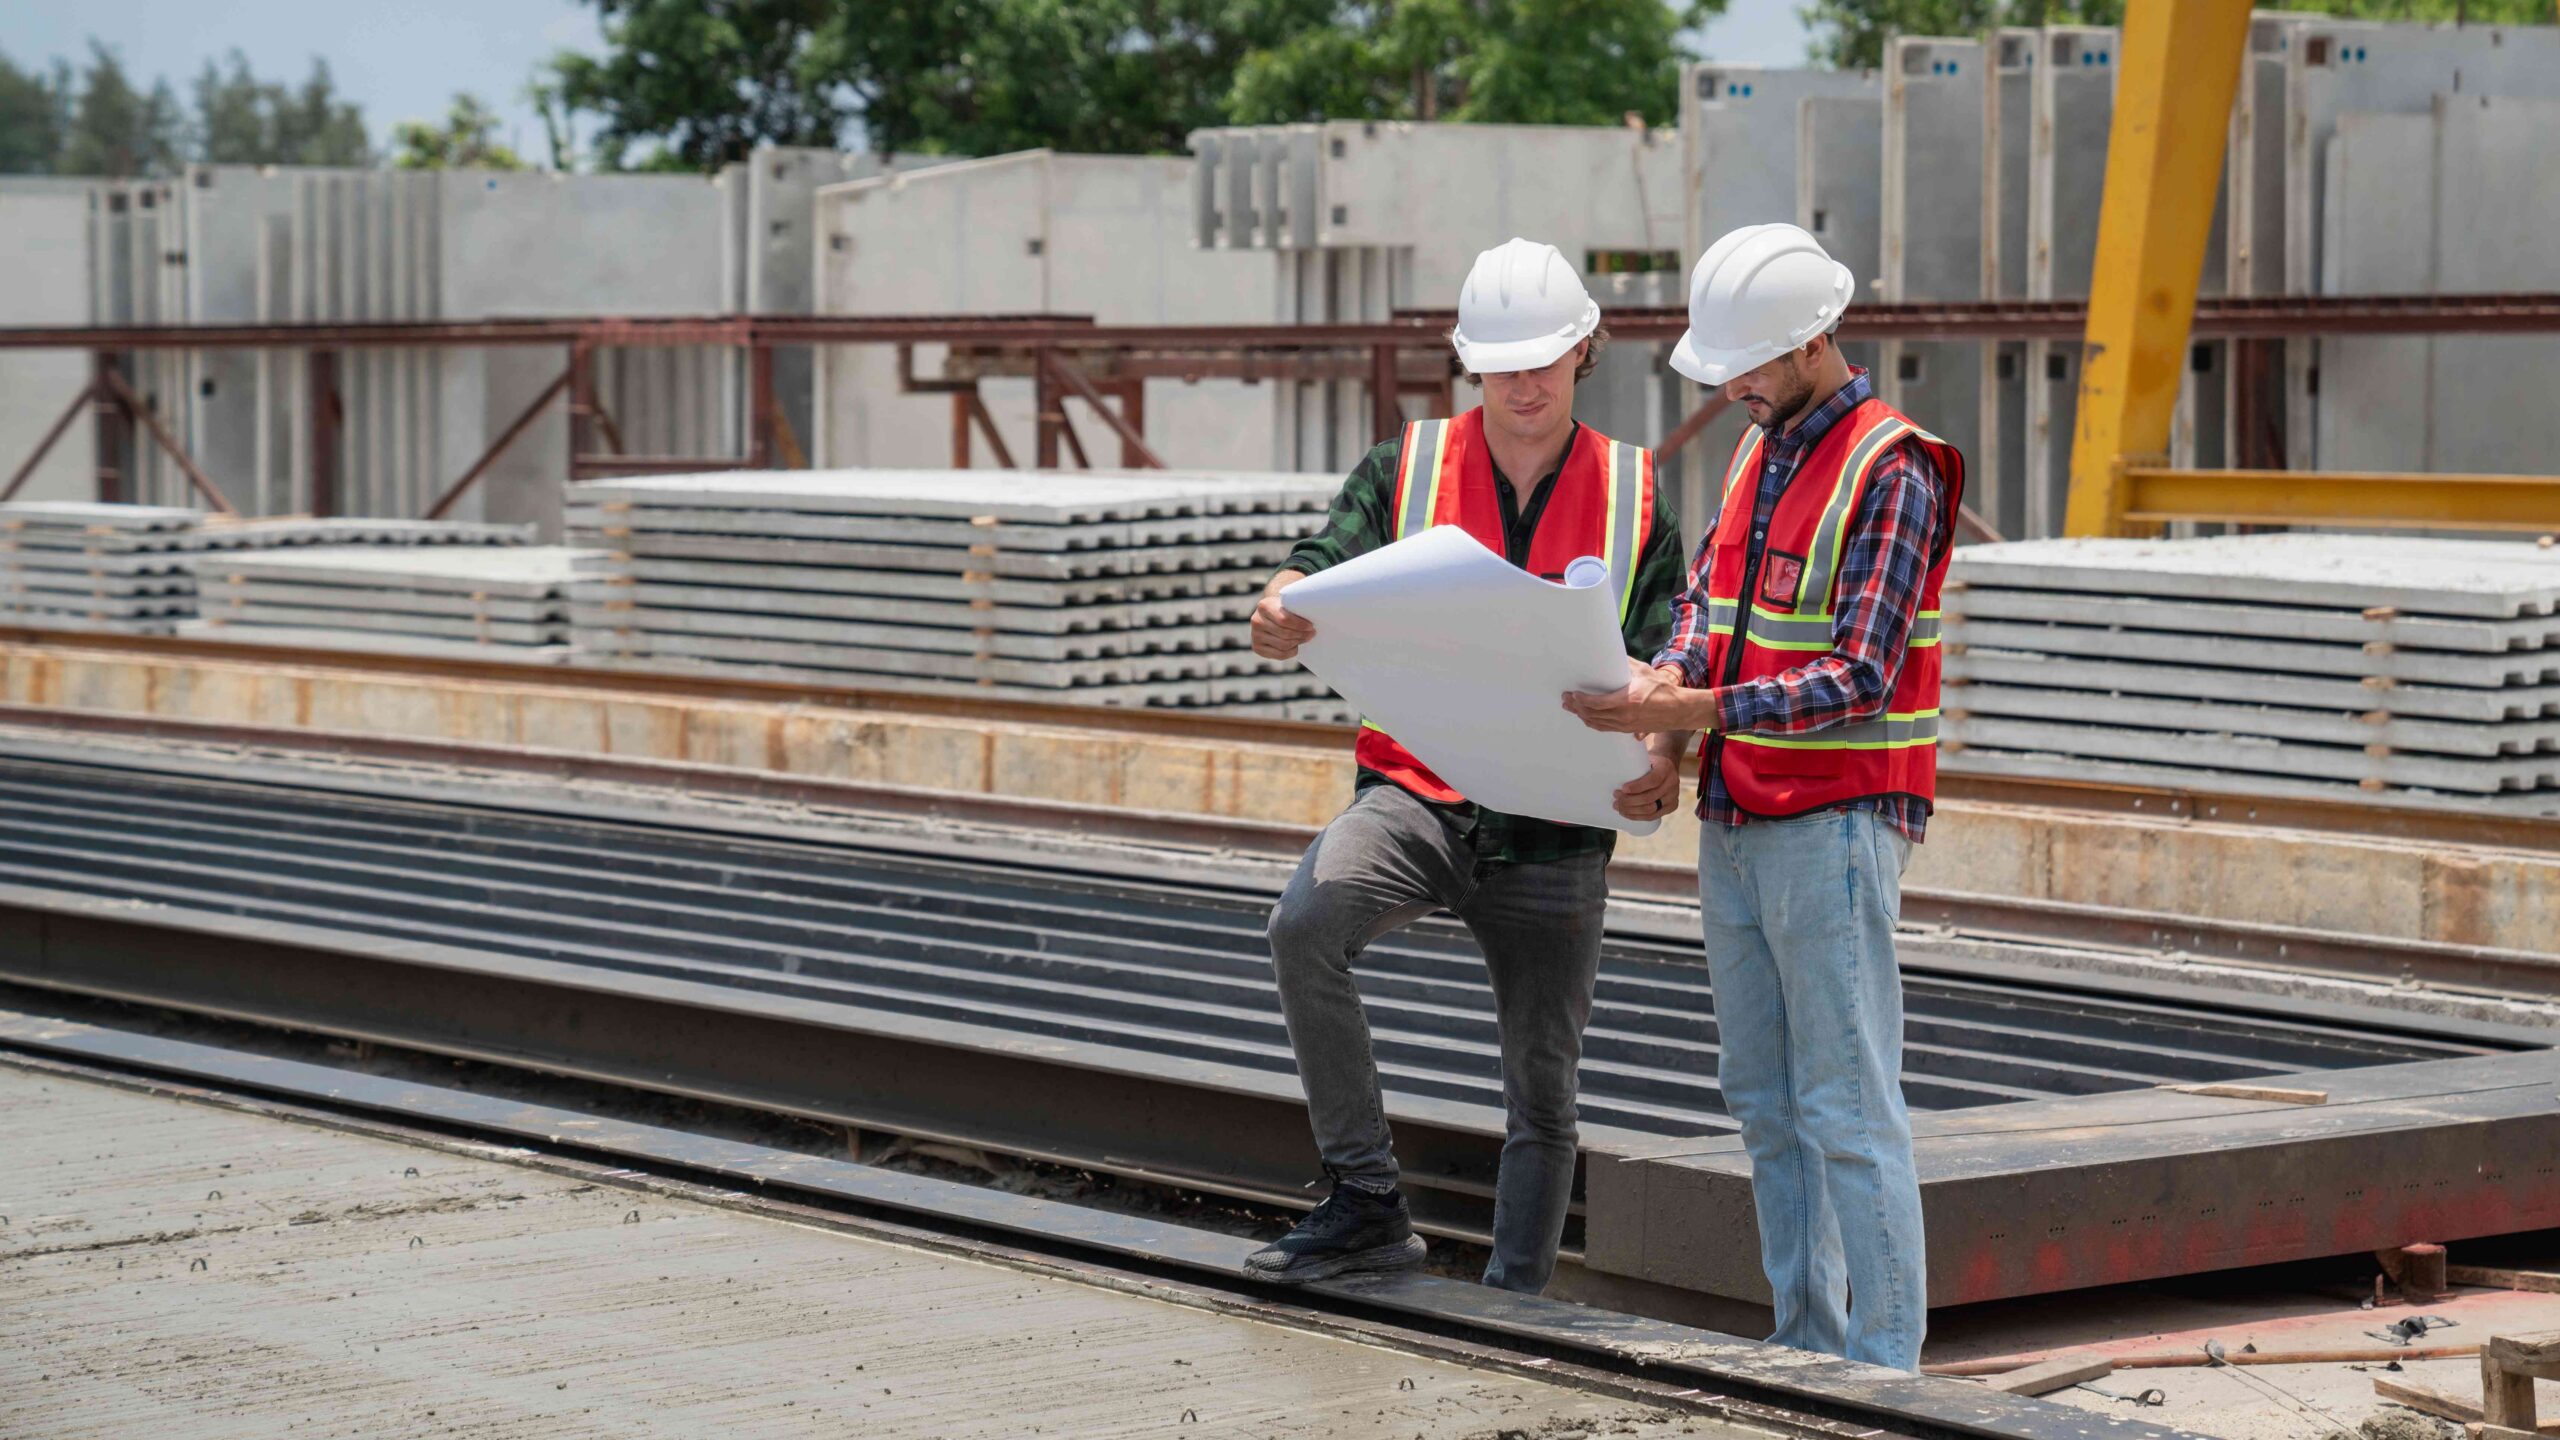
When equipment location is planned ahead of time, how can mechanical installation remain seamless? Teams can specify precise locations, clearances, and support needs for heavy mechanical units with Equipment Pad Layouts. Conflicts with structural, architectural, and MEP features can be avoided with early coordination. Additionally, it facilitates easier access for future repair, maintenance, and installation. Before equipment arrives at the site, it is simpler to review these aspects thanks to BIM-based planning. In addition to BIM modeling, shop drawings, and mechanical coordination services, BIMTEQ offers coordinated equipment pad designs. This method assists contractors in minimizing field modifications, preventing rework, and maintaining order in installation tasks.
Early Equipment Placement Planning
Before mechanical work arrives at the site, equipment placement must be considered. At this point, teams can examine the base size, service zones, adjacent components, and unit position. Planning ensures that there is adequate space for installation and upkeep. Major equipment is also kept in line with the general layout of the structure. When crews start working, last-minute modifications can be avoided with a well-defined plan. To get heavy units into position, contractors can also verify access routes. Better coordination between trades and more seamless field operations are supported by this early review.
Organizing Mechanical and Structural Requirements
The limitations of the structural design must be adhered to by mechanical equipment. The pad’s placement should take into account the surrounding construction, loading requirements, and necessary measurements. Teams must also examine adjacent mechanical systems, walls, beams, columns, and ceilings. Project participants have the opportunity to talk about these specifics collectively during Bim Coordination Meetings. While making modifications is still simpler, potential disagreements can be resolved. Additionally, this procedure enhances communication between contractors, engineers, and designers. Confusion during installation is decreased by early agreement.
Key coordination checks include:
- Confirming pad dimensions and equipment orientation.
- Reviewing nearby structural elements and MEP components.
- Checking access paths for installation and maintenance.
- Verifying required service and operating clearances.
Controlling Access and Equipment Clearances
For both installation and long-term functioning, there must be clear space surrounding mechanical systems. Doors, panels, connectors, valves, filters, and other service points should all be taken into consideration by designers. During normal maintenance, workers must have adequate space to securely access these places. Tight spaces might complicate routine repairs and necessitate unintended alterations down the road. By examining equipment positions inside the larger building model, BIMTEQ can assist with mechanical coordination. Teams are better able to comprehend how each unit fits into its environment as a result. Careful design also takes equipment movement, replacement parts, and tool paths into account.
Important access areas to review:
- Maintenance zones around service panels.
- Routes for equipment delivery and replacement.
- Space needed for connections and controls.
- Clearance from walls and nearby systems.
Using BIM Modeling to Identify Conflicts
Issues that might not be apparent in two-dimensional drawings can be found with digital coordination. Mechanical equipment and other building systems can be examined in a comprehensive project view created by a BIM modeling service. Teams can verify whether structural parts, electrical components, pipelines, or ducts are located in the same space. Before building starts, these reviews enable designers to make positional adjustments. Field adjustments and installation delays can be minimized with early conflict detection. Additionally, it provides contractors with more precise information to plan their work. A coordinated model supports better decisions. It also helps different trades understand how their systems fit within the available space.
Shop Drawing Alignment Before Installation
Before work begins, shop drawings give field personnel helpful installation information. Equipment locations, measurements, connections, altitudes, and adjacent system links can all be displayed. Instead of clashing with other project documents, these details ought to complement the integrated design. Early review of drawings allows contractors to find details that are unclear. Additionally, it aids installers in comprehending the planned configuration prior to the placement of materials. Precise documentation helps cut down on pointless site inquiries and modifications. Different trades have a clearer reference for their work when the coordinated model is reflected in the drawings. This facilitates a more structured installation procedure and makes crucial technical details simpler to understand.
Reducing Rework by Coordinating Early
Modifications made after installation has begun may require materials, labor, and time. Project teams have the chance to fix layout problems before they get to the field because of early collaboration. During the planning phase, designers might alter designs, modify related systems, and change equipment locations. This strategy can cut down on needless relocation and demolition activity. Additionally, it gives contractors more clarity while preparing personnel and materials. A more predictable installation sequence is supported by a coordinated arrangement. Crews can operate with fewer disruptions when every trade is aware of the intended arrangement.
Ways early coordination can limit rework:
- Resolve layout conflicts before fabrication.
- Update drawings before field installation.
- Confirm equipment positions with project teams.
- Reduce unnecessary relocation and material changes.
Bottom Lines
Construction can be more planned and predictable if equipment placement is coordinated before mechanical installation. Teams can assess clearances, structural conditions, access routes, and linked systems during early planning. Additionally, it can identify disputes before they cause delays in the field. A clearer installation reference is provided to contractors via accurate drawings and digital models. This lessens needless modifications, material waste, and rework. Additionally, Equipment Pad Layouts facilitate future maintenance access and improved equipment placement. BIMTEQ helps project teams prepare these elements before installation through shop drawings, BIM modeling, and mechanical coordination. Smoother site operations and improved communication between various trades can be facilitated by careful coordination.
Explore More Mechanical Equipment Layout Ideas
Want more ideas for organized mechanical installations? Explore our Mechanical Equipment Layout Ideas on Tumblr for equipment placement, BIM coordination, shop drawing concepts, and practical mechanical planning inspiration.
FAQS
-
Why is it important to plan equipment placement before installation?
Before crews start work, early coordination aids in identifying structural difficulties, access problems, system conflicts, and space constraints.
-
What needs to be examined before mechanical equipment is installed?
Equipment dimensions, pad size, service clearance, structural support, access routes, and adjacent MEP systems should all be reviewed by teams.
-
How may BIM aid in the planning of mechanical installations?
Teams can observe many building systems together thanks to BIM. This facilitates the identification and resolution of such disputes before construction.
-
Why are shop drawings crucial for installing equipment?
Installers can clearly understand locations, measurements, connections, elevations, and installation requirements from shop drawings.
-
Is it possible to minimize construction rework by early coordination?
Indeed. Field changes, equipment relocation, material waste, and needless demolition can all be decreased by resolving layout issues during planning.
Leave A Comment