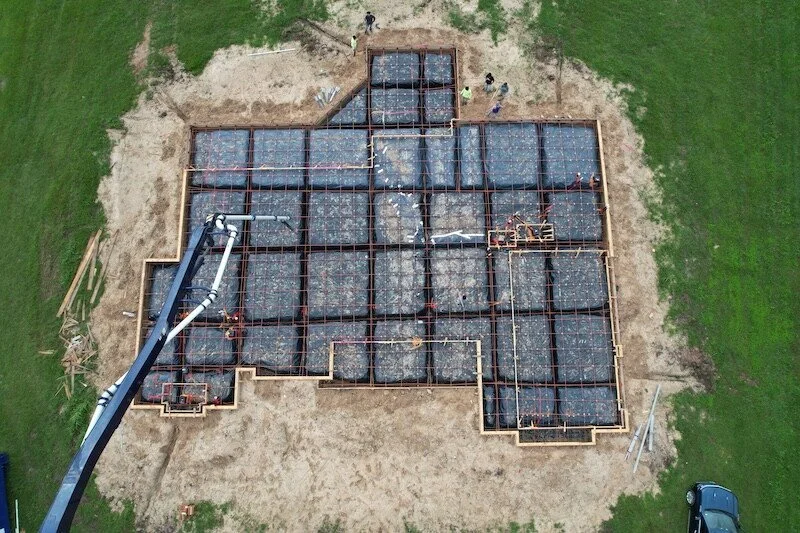
Equipment pad and foundation drawings typically include equipment locations, pad sizes, elevations, clearances, sections, and connection details. BIMTEQ prepares these drawings with nearby mechanical services in mind, so the information is clear for contractors, engineers, and project teams to review and use on site.