
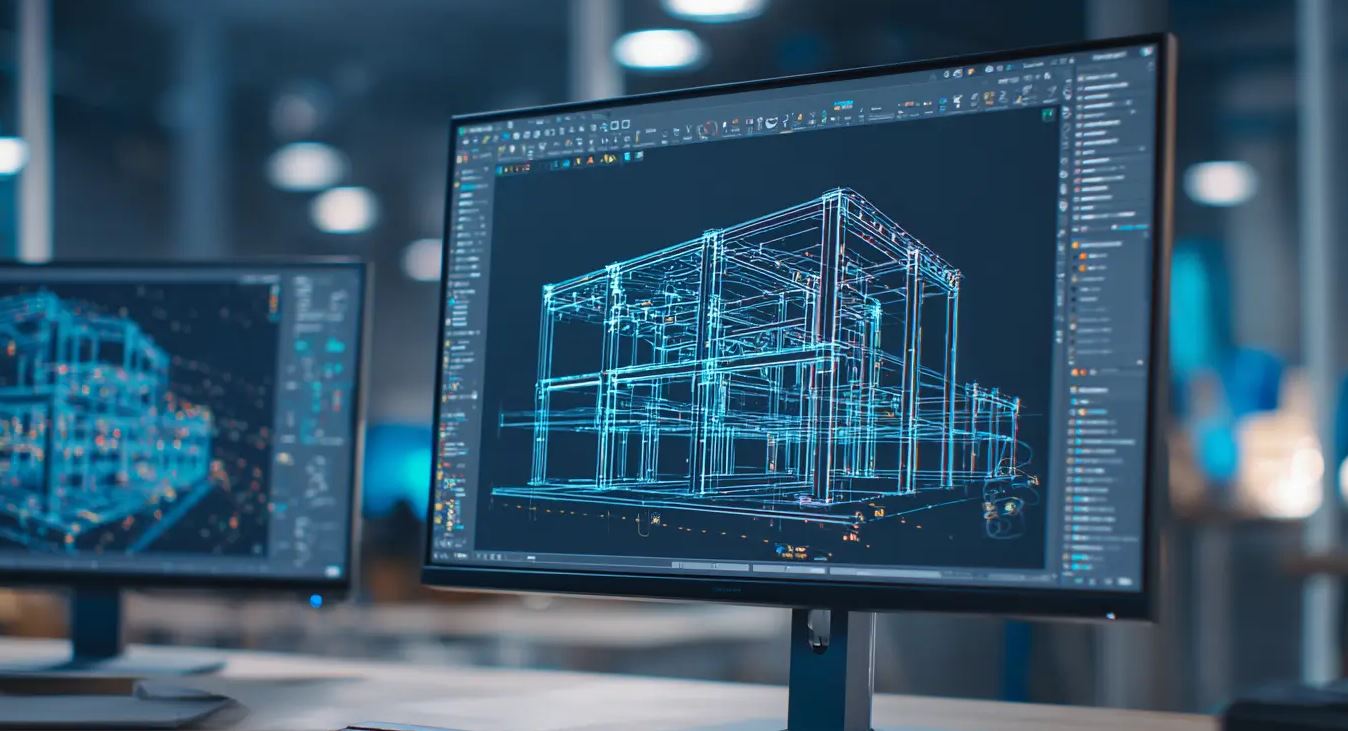
What facilitates the planning and management of intricate plumbing and HVAC installations? Clear 3D models of intricate mechanical designs can be created using a BIM Modeling Service. Before installation starts, Mechanical BIM Services help teams understand the system design. Additionally, they can identify early conflicts between structures, pipes, ducts, and other MEP components. Better coordination, more seamless manufacturing, and fewer on-site adjustments are all made possible by accurate models. For plumbing, piping, and HVAC systems, BIMTEQ offers mechanical BIM solutions. 3D modeling, conflict detection, synchronization, and comprehensive shop drawings are among its offerings. These technologies enhance installation planning, minimize rework, and help contractors manage complex construction tasks with greater organization.
Early Identification of Conflicts
When mechanical work gets to the construction site, hidden conflicts can cause major issues. Although alterations remain easy to manage, reviewing with BIM helps to detect these issues. There can be insufficient space for equipment, pipes can intersect beams, and ducts can block electrical pathways. Digital detection of these situations allows project teams to modify routing before installation. This limits field disruption and minimizes needless material changes. Because everyone may examine the same coordinated model, clash checks can help enhance communication between various trades. The organization uses a variety of tools for modeling, clash detection, and virtual coordination, including Navisworks, Revit, and AutoCAD.
- identifies conflicts before field installation
- facilitates more precise routing choices
- minimizes needless modifications and delays
- enhances trade communication
3D Modeling of HVAC and Piping
When intricate three-dimensional models are created, complex mechanical designs become simpler to comprehend. Duct routes, pipe connections, equipment, fittings, and surrounding items are all displayed in one location in a digital perspective. This enables teams to examine system routes before the start of actual work. By displaying elevations, connections, and available space, Smarter Pipe System Design Service can facilitate more intelligent routing decisions. Coordinated HVAC and pipe models that link to structural and architectural components are created by BIMTEQ. Contractors can see installation conditions more clearly with this method. Additionally, it can lessen changes during field execution, enhance constructability, and detect design issues early.
Comprehensive Mechanical Shop Illustrations
Coordinated design information is transformed into helpful installation instructions via clear shop drawings. Plan views, sections, dimensions, elevations, schedules, comments, and material details can all be displayed. These specifics aid fabricators and installers in understanding component placement for HVAC and plumbing projects. Additionally, accurate documentation facilitates more efficient field execution and manufacturing. Drawings can be coordinated with other trades and created in accordance with project specifications. When mechanical systems go from design to physical construction, this lowers uncertainty. In complex regions where multiple services share a small amount of space, detailed deliverables are very helpful.
- Add measurements and altitudes.
- Make component locations clear.
- Encourage the manufacturing process.
- Make field installation easier.
Coordination of HVAC and Piping
The structural, architectural, electrical, and plumbing components of a structure must coexist with mechanical systems. Before crews start installation, these components are kept in alignment through proper coordination. BIM Coordination Meetings offer a useful environment for examining conflicts, talking about routing issues, and verifying necessary modifications. During these conversations, a shared model provides participants with a common point of reference. Without depending solely on individual drawings, teams can investigate challenging areas and settle disputes. There is less back-and-forth communication thanks to this structured procedure.
- Examine contradictions between several fields.
- Verify clearances and routes.
- Match models to project specifications.
- Fix any coordination problems before installation.
Accurate Penetration Designs
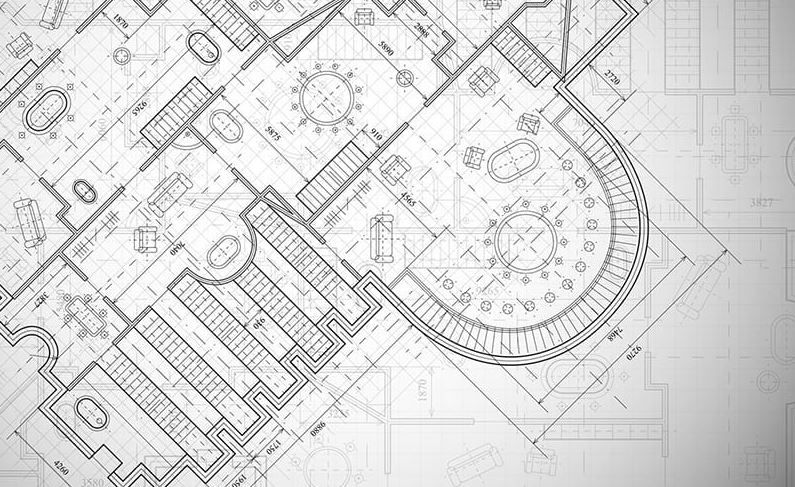
Because pipe and duct penetrations go through structural and architectural aspects, careful design is required. Inaccurate openings may result in field changes, delays, or conflicts with other services. Required locations through walls, slabs, ceilings, roofs, and associated construction components are identified by coordinated penetration drawings. This provides contractors with more precise information prior to the creation of openings. Additionally, from the start, the layouts can match structural and architectural ideas with mechanical approaches. During construction, this kind of planning lessens the need for guesswork. It helps eliminate unnecessary rework and encourages cleaner installation.
- Mark the apertures for pipes and ducts.
- Align positions with structural components.
- Cut down on field speculation.
- Aid in avoiding installation disputes
Improved Planning for Installation
Complex mechanical installations can be easier to handle with careful planning. Project teams can better grasp routes, equipment locations, linkages, and available workspace with a coordinated model. Then, shop drawings offer useful information for field work and manufacturing. Where pipes or ducts pass through structural components, penetration layouts provide further direction. When combined, these deliverables result in a more structured workflow before the arrival of personnel. Additionally, early collaboration enables teams to resolve disputes before they arise during installation. This can promote more predictable project execution, cut down on rework, and shorten delays. A clearer route from digital planning to actual construction is the end outcome.
Conclusion
Planning with precise digital data makes complicated HVAC and plumbing tasks easier. Before construction starts, teams can review routes, equipment, and connections. A BIM Modeling Service also shows available space clearly. Early clash inspections can reveal structural, electrical, and architectural element problems. Clearer instructions for fabrication and field activities are subsequently provided via coordinated drawings and penetration plans. These solutions are combined by BIMTEQ to facilitate improved mechanical project coordination. This strategy can lessen pointless adjustments and enhance trade communication. Additionally, it aids contractors in adhering to a more structured installation procedure. Complex mechanical systems can proceed more clearly and controllably from design to construction with meticulous digital preparation.
FAQS
- How is HVAC installation aided by BIM modeling?
It offers a clear digital view of the surrounding building features, ducts, equipment, and connections. Before actual work begins, teams can review the arrangement.
- Can BIM lessen issues that arise when installing pipes?
Indeed. Before personnel start working on the site, digital coordination can identify space constraints, clearance problems, and route conflicts.
- What makes clash detection beneficial for mechanical projects?
Conflicts between mechanical services and other building systems can be found with its assistance. Teams have more time to make the necessary adjustments thanks to early discovery.
- What details are available in mechanical shop drawings?
Dimensions, elevations, component locations, sections, timetables, and other information required for manufacture and installation can be displayed in them.
- How do building projects benefit from penetration layouts?
They locate pipe and duct openings in walls, slabs, ceilings, and other building components. This lessens the need for field guesswork.
Visit our Pinterest profile for more details.
Leave A Comment