
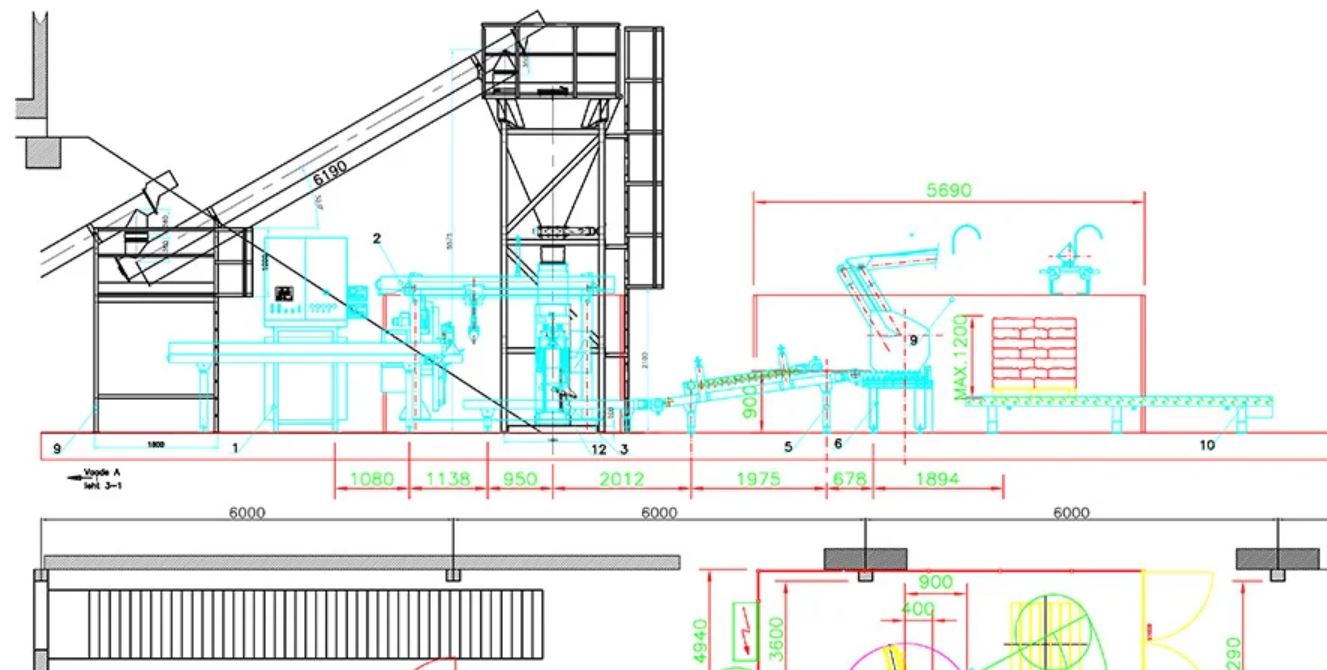
Equipment Pad Layouts for Mechanical Systems
Ever wonder why the whole project is affected by the mechanical equipment layout? A substandard layout can lead to access issues, safety hazards, and expensive reconfigurations. Equipment Pad Layouts are used to position mechanical systems safely and efficiently. They are also good for maintenance, routing, and installation. The planning of a good layout begins before the equipment arrives at the construction site. It takes into account equipment size, access to service, pipe routes, electrical requirements, and structural conditions. By planning carefully, conflicts can be minimised, and project co-ordination can be enhanced. It can also make future maintenance much easier.
Use Correct Equipment Sizes and Specifications
All mechanical systems require sufficient space for proper installation. Begin by gathering up the correct equipment measurements and operating needs. Refer to height, width, length, weight, and connection points. Verify the manufacturer’s specifications before finalizing the layout. Check clearances around each unit (required). These clearances are necessary for maintenance and equipment safe operation. Make sure equipment is not too close to walls or other equipment. Allow for space for tools and replacement parts. Taking good measurements will also minimize changes during construction.
Plan Access Routes For Installation And Maintenance
Equipment requires an appropriate operating position. It must be accessed by workers during installation, inspection, repair, and replacement. Design clear paths for walking around mechanical equipment. Think about doors, stairs, ladders, and service corridors around it. Lifting or removal paths might be needed for large equipment. Consider the movement of tools and replacement parts by technicians. Attention must be given to the maintenance of a future system as well. A tight access path may cause significant issues for services in the future.
Plan The Pipe Routing Before Positioning The Equipment
Pipe Connections Have A Significant Impact On Mechanical Equipment placement. Schedule supply, return, drain, vent lines and process lines early. Inspect connection points of all major equipment. Avoid needless turns in the routes. Proper routing can minimise pressure losses and pressure handling problems. It can also make future inspections and repairs easier. The use of a Smarter Pipe System Design Service can help with improved coordination. Planning for pipes early helps to avoid conflicts with structural elements.
Provide Space For Electrical and Control Connections
Electrical or control connections are required in mechanical systems. Adequate space and safe working access must be provided for these connections. Install, clear, and connect electrical panels, disconnects, sensors, and controls. Maintain necessary clearances around electrical equipment. Don’t install pipes in areas that are inaccessible for electrical connections. Think about cable paths when equipment is being laid out. Early coordination can minimize changes in the field and installation delays.
Check Equipment Spacing for Safe System Operation
The spacing of equipment should facilitate operation and maintenance. When your layout is packed, there might be airflow issues, and overheating concerns might arise. Certain equipment also requires special separation from other systems. Check for heat, vibration, noise, and exhaust. Do not block access to service points. Do not space too close between large mechanical units. Mechanical Equipment Planning should consider current and future operational needs.
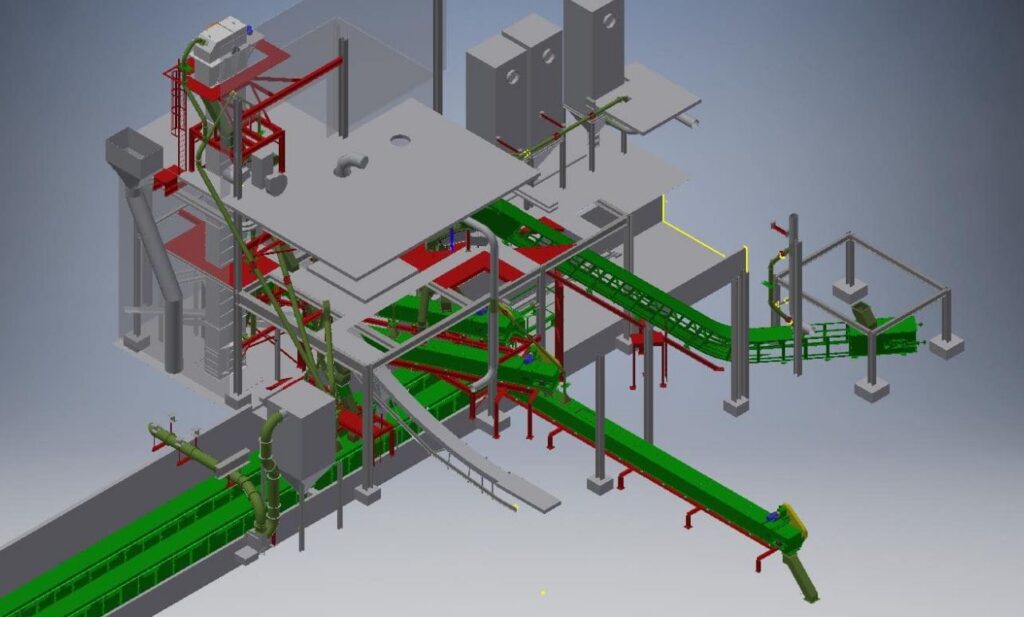
Coordinate Structural, Architectural and Mechanical Drawings
The mechanical layout is usually not isolated from the other building systems. Mechanical Equipment Layout Design requires all structural, architectural, plumbing, electrical, and mechanical drawings to be in agreement. Make comparisons between equipment locations on all applicable drawing sets. Inspect beams, columns, walls, openings, and finished floor levels. Identify conflicts before construction. These checks can be made faster and more accurately using digital coordination. The objective is to have one usable layout for the entire project.
Consider Future Expansion and Equipment Replacement Needs
Mechanical spaces can change with the growth and aging of buildings. Wherever possible, a layout should be designed for future improvements. Allow for a possible equipment change. Plan for larger replacement units. Consider existing access paths for future removal. Do not put permanent barriers in front of the large mechanical equipment. Flexible layouts can be used to minimize future construction expenses. This will provide building owners with increased value over the long-term.
Clear Documentation To Support Construction Teams
Clear and correct documentation is essential for a good layout. Equipment layout and key dimensions should be depicted on drawings. Add pad elevations, clearances, connections, and access points. Consistently use references throughout the drawings and documents of the project. Having clear notes can help minimize questions during construction. They also provide contractors with an understanding of installation expectations. Check documents before issuing for construction.
Earlier Layout Planning Improves Coordination
Proper planning at an early stage provides project teams greater control over mechanical spaces. It helps engineers to pinpoint conflicts before installation. Teams can modify equipment positions without the need for significant equipment changes. High coordination can also lead to lower material wastage, installation delays, etc. This will make Equipment Pad Layouts more useful and efficient. Relates equipment positioning to piping, electrical, structural, and maintenance requirements.
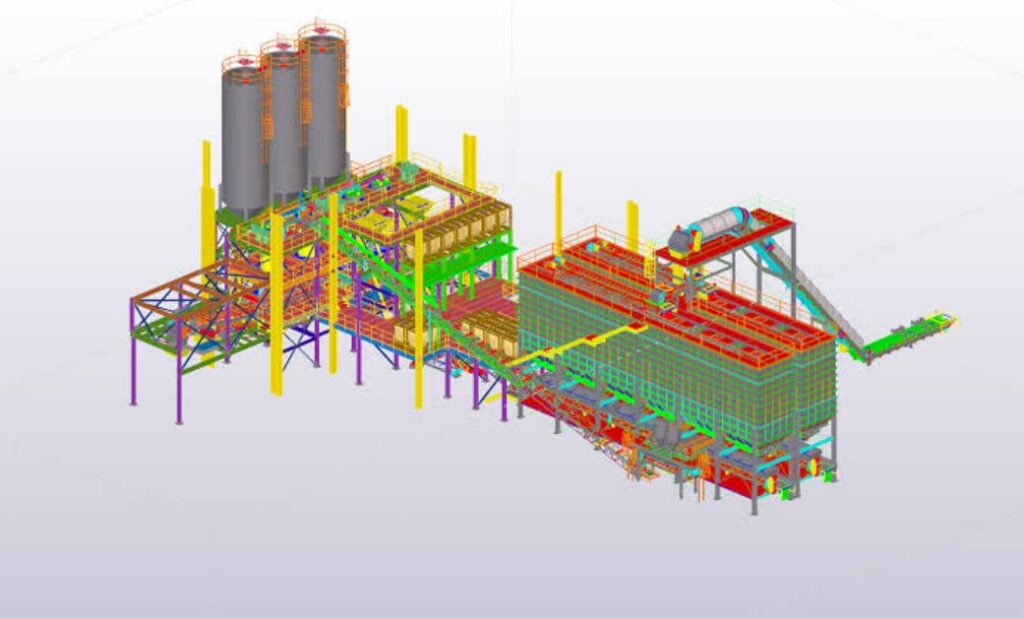
Bottom Lines
There needs to be careful planning and coordination to create good mechanical layouts. All equipment pads must facilitate safety, access, operation, and maintenance. Loads and dimensions, routes of pipes, and service clearances should be checked by teams. They should also take into account drainage and electrical connections and future changes. Many issues can be avoided with a well-thought-out layout before building. With the proper planning process, Equipment Pad Layouts are easier to install and maintain.
Make Your Mechanical Plans Smarter- Take Action Today!
Looking to optimize the next mechanical system design? First, identify equipment needs and then determine pad locations. Get everybody on board and define critical needs in a concise manner. A carefully planned approach can save time, minimise conflicts, and facilitate safer installations.
Find useful Equipment Pad Layouts and pipe routing ideas on Pinterest for efficient and well-coordinated mechanical systems.
Frequently Asked Questions
Equipment pad layouts are used for?
They help to position mechanical equipment in a project. They also provide access, pipe, electrical, and maintenance planning support.
Why is it important to consider equipment spacing during layout planning?
Appropriate spacing provides sufficient space for work and maintenance. It also can facilitate air flow, safety, and equipment performance.
Does the routing of pipe need to be done in the order of equipment installation?
Yes, but good pipe planning can avoid routing clashes and unneeded bends. It also facilitates better coordination of mechanical connections.
What should be done with drainage of outdoor equipment pads?
Pads should keep water away from sensitive mechanical equipment that is sensitive. Equipment protection can be enhanced through proper slopes and drainage.
Will equipment pad layouts accommodate expansion in the future?
Absolutely, planners can make room for future equipment and upgrades. This can make it easier to replace and decrease further construction efforts.